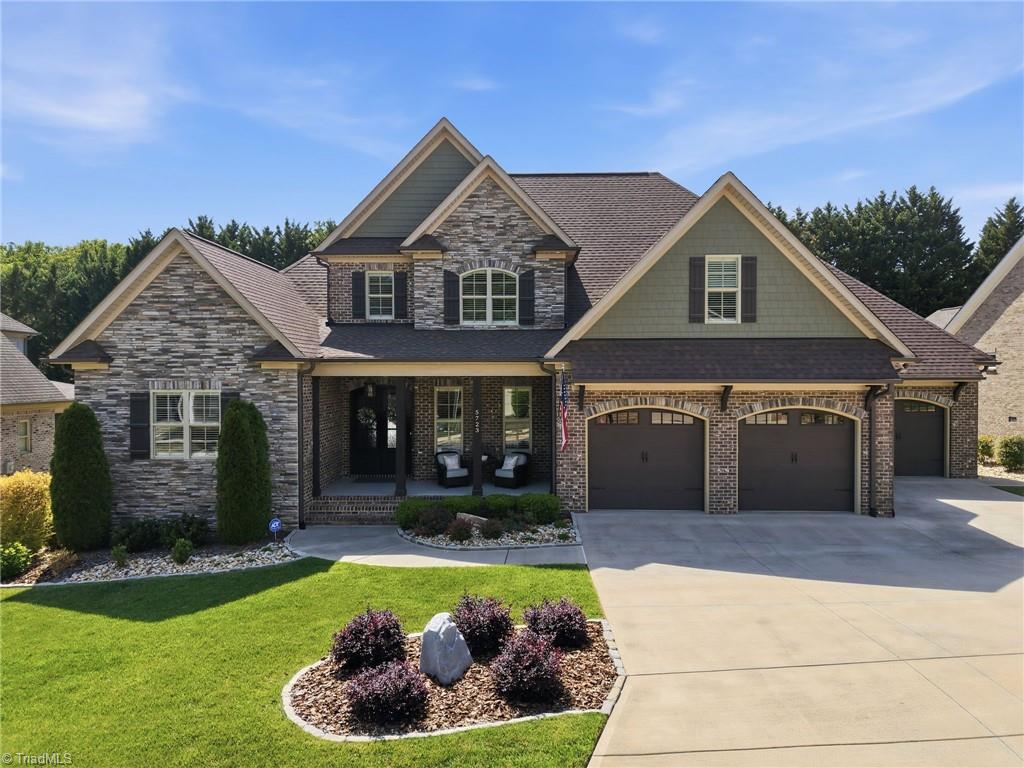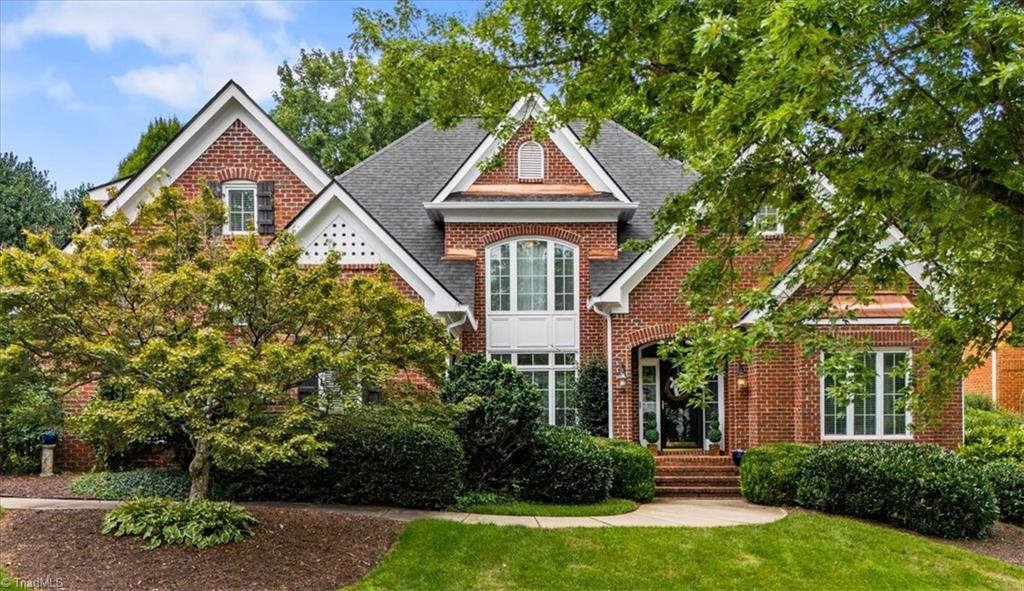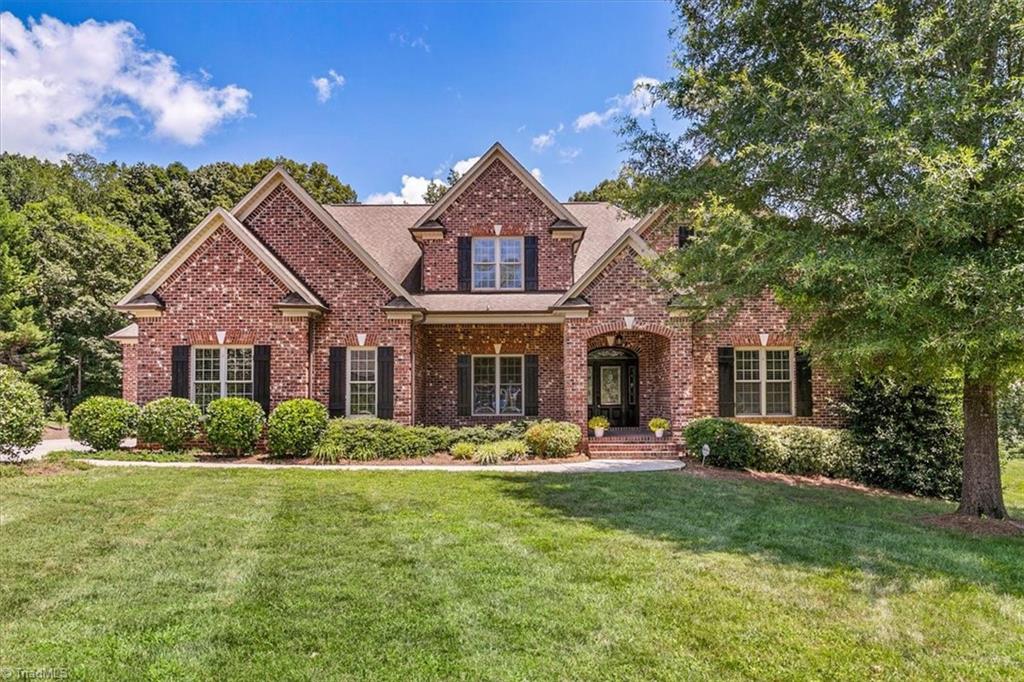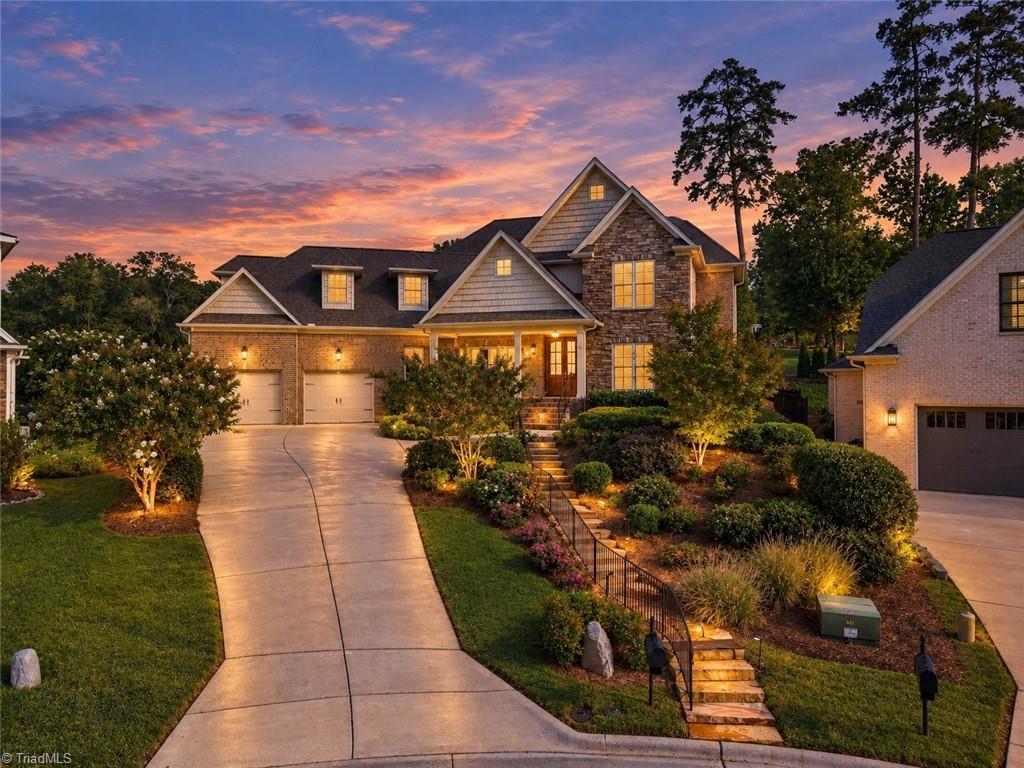
Two-story brick-and-shingle home with a double garage and landscaped front yard at sunset.
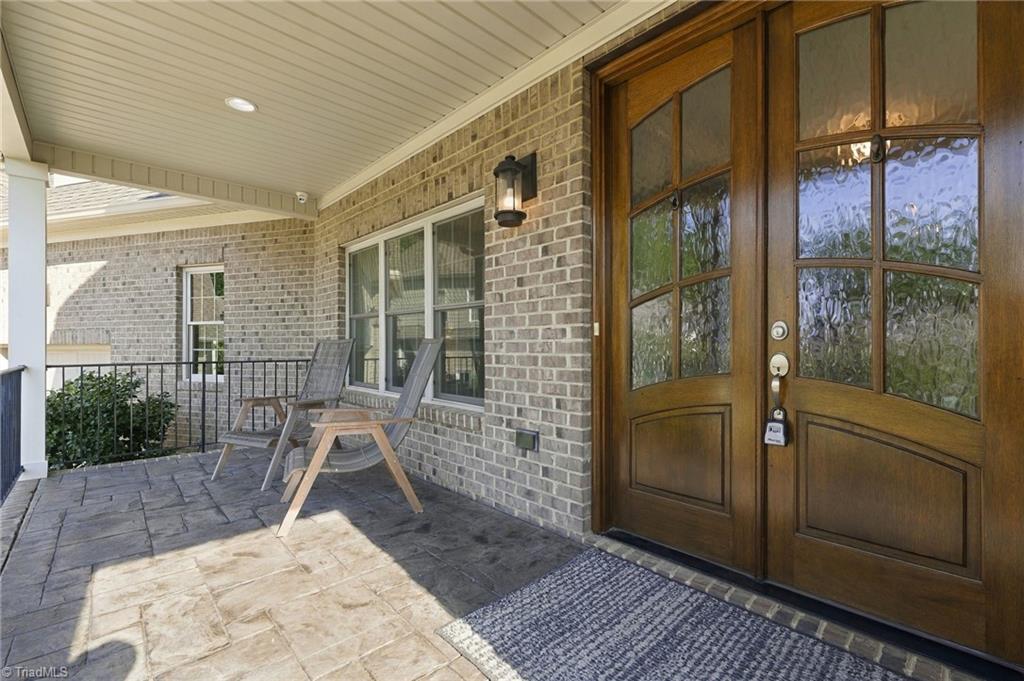
Covered brick porch with paver flooring, two chairs, and distinctive double wooden entry doors.
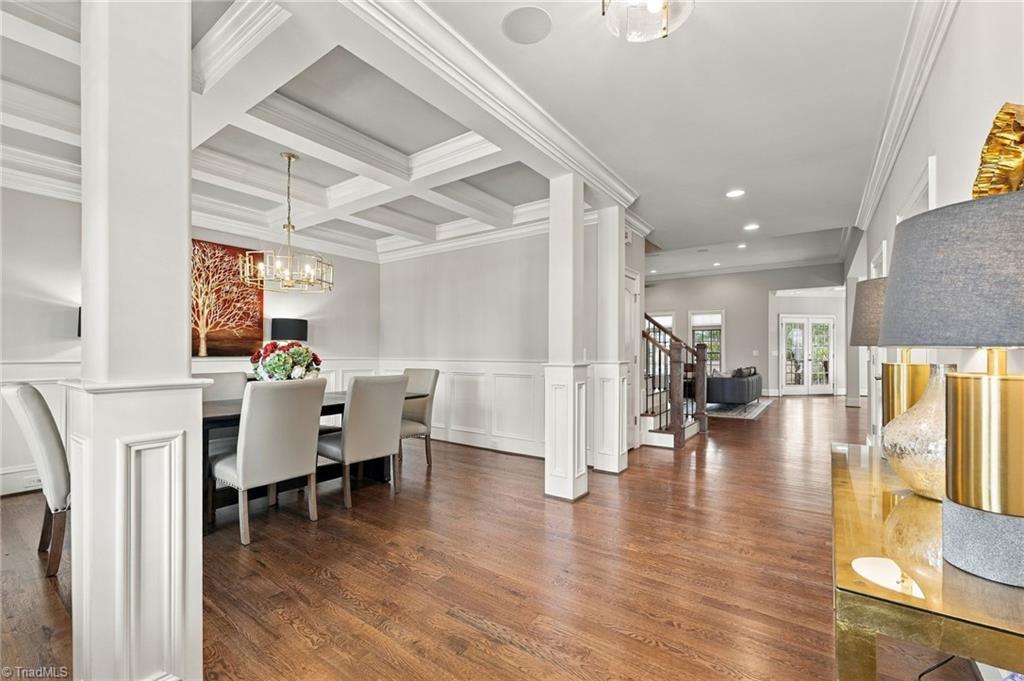
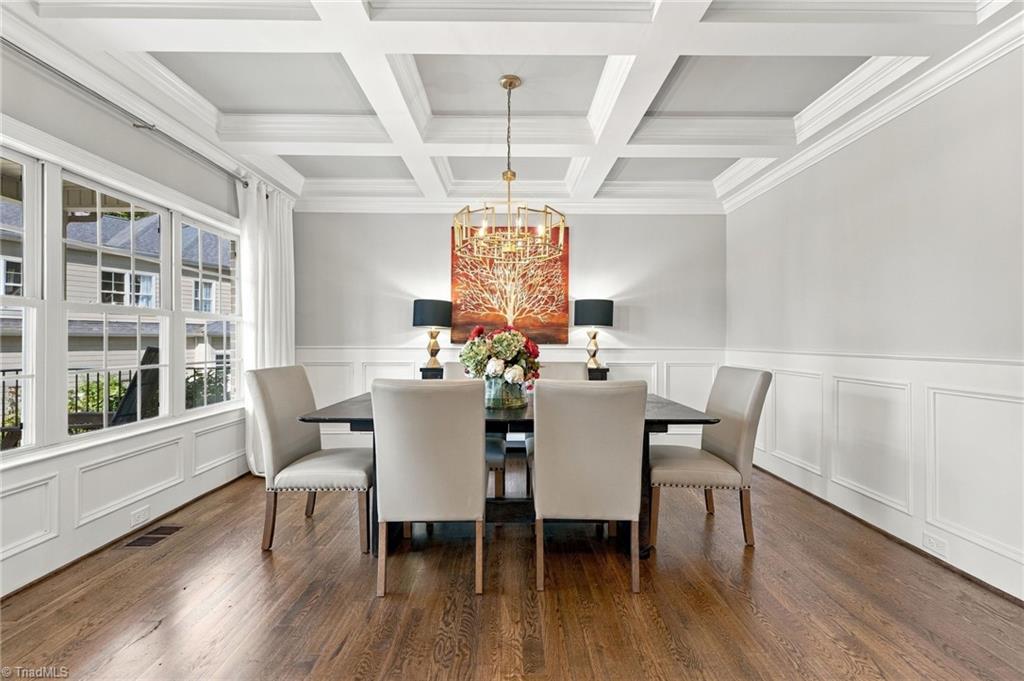
Dining room with a coffered ceiling, white wainscoting, hardwood floors, and a chandelier.
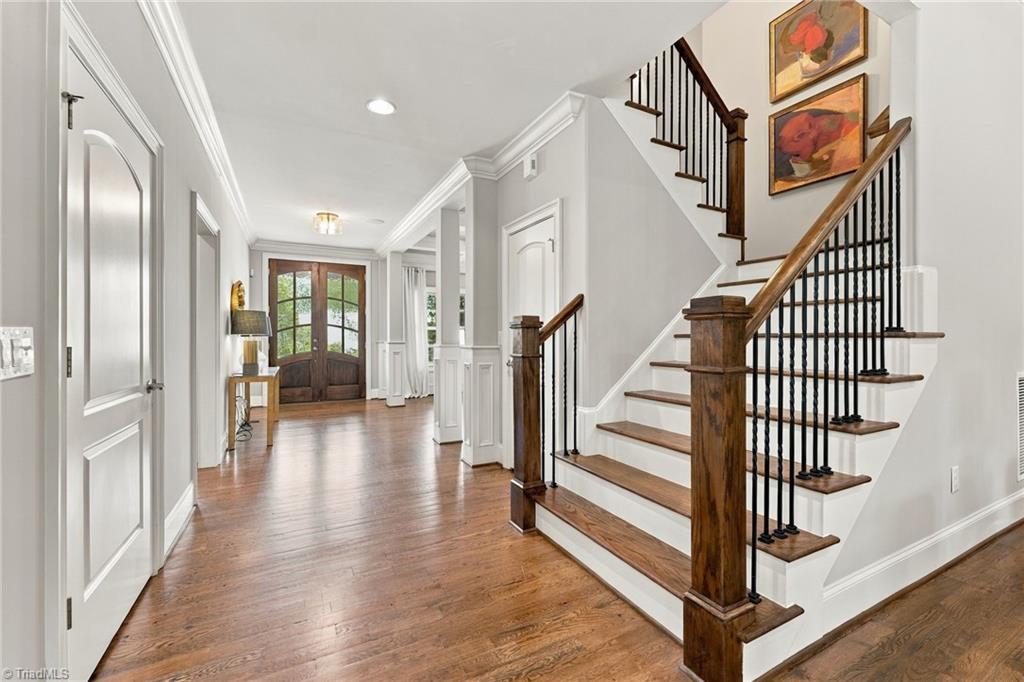
Entry hall with a dark wood staircase, black balusters, hardwood floors, and glass-paneled double doors.
Dining room with a coffered ceiling, hardwood floors, and large windows.
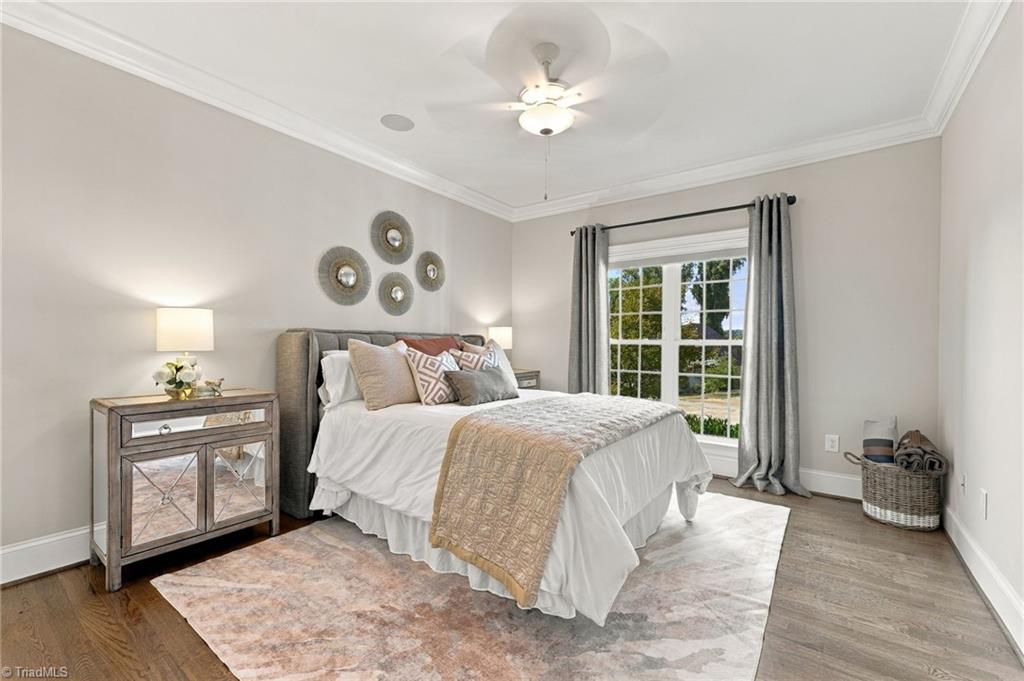
Staged bedroom with a white bed, mirrored bedside chest, and large window overlooking greenery.
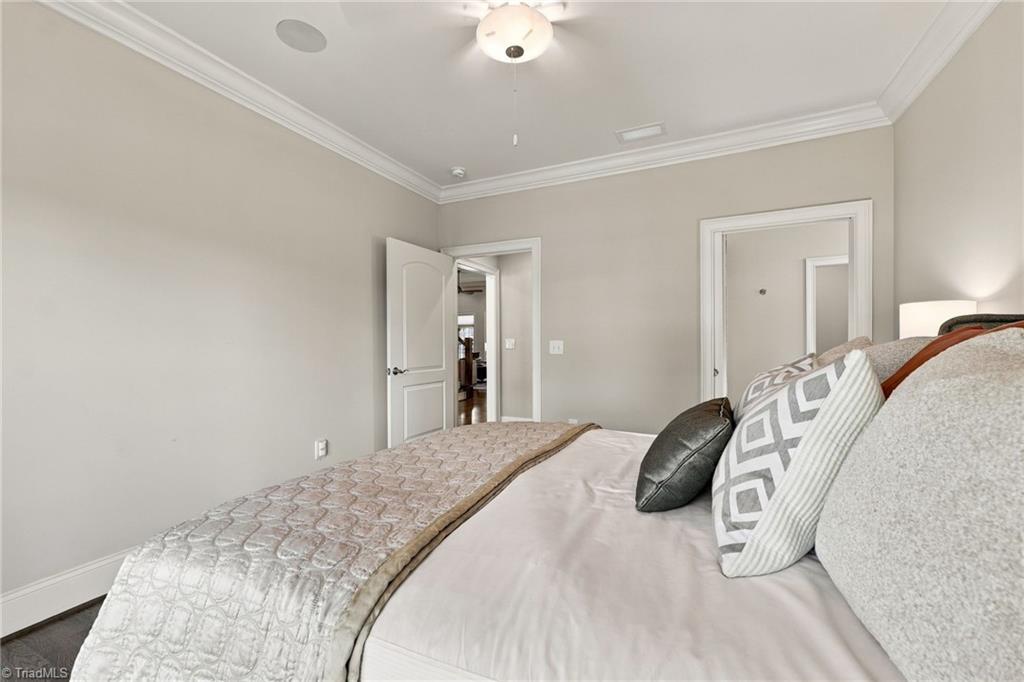
Bedroom with a large bed, patterned quilt, and open doorway.
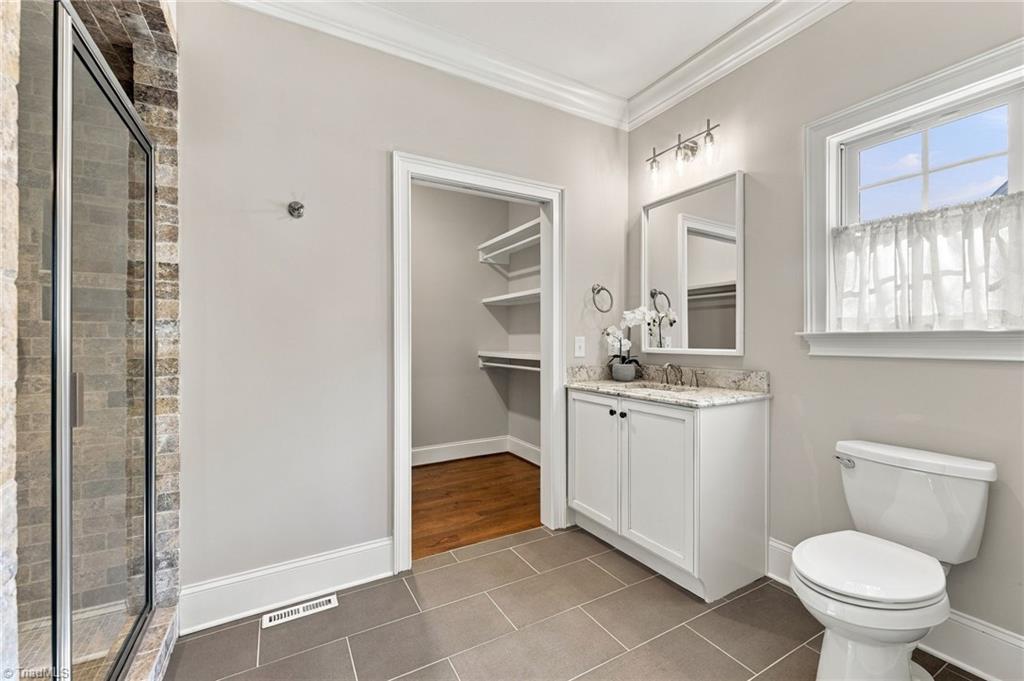
Bathroom with a stone-tile glass shower, white vanity, and doorway to a walk-in closet.
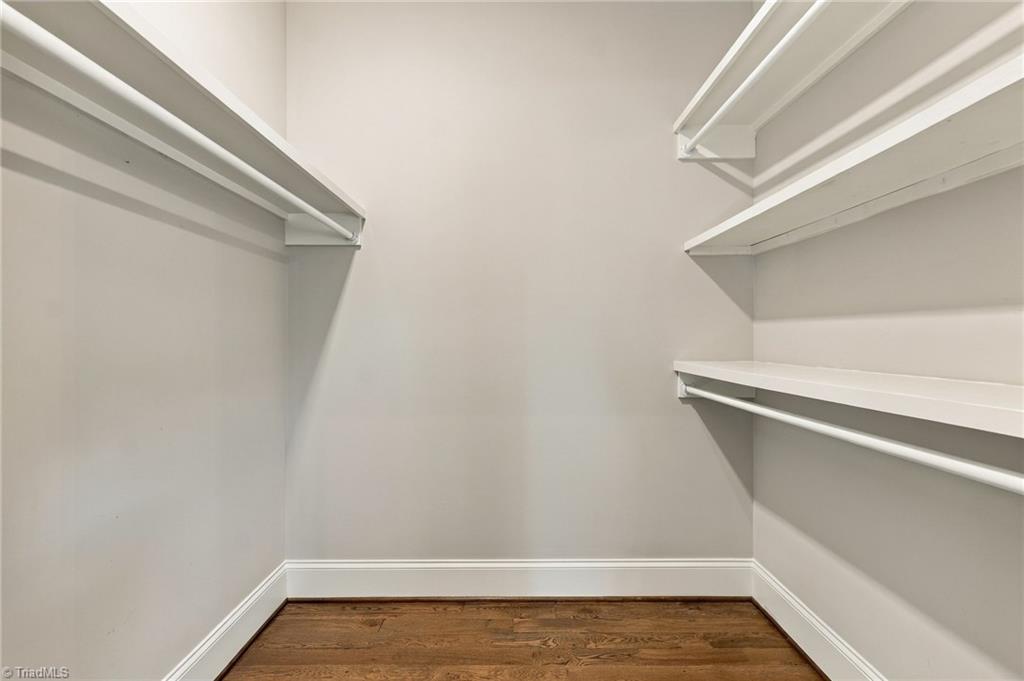
Walk-in closet with built-in white shelves and hardwood flooring.
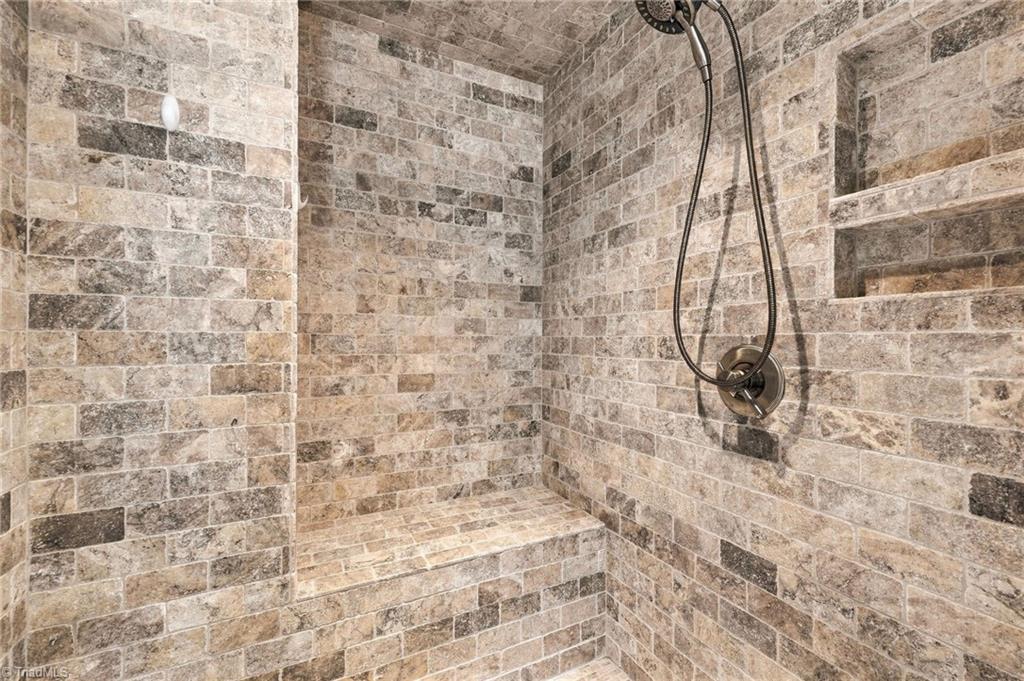
Walk-in shower with multicolored stone tile, built-in bench, and handheld showerhead.
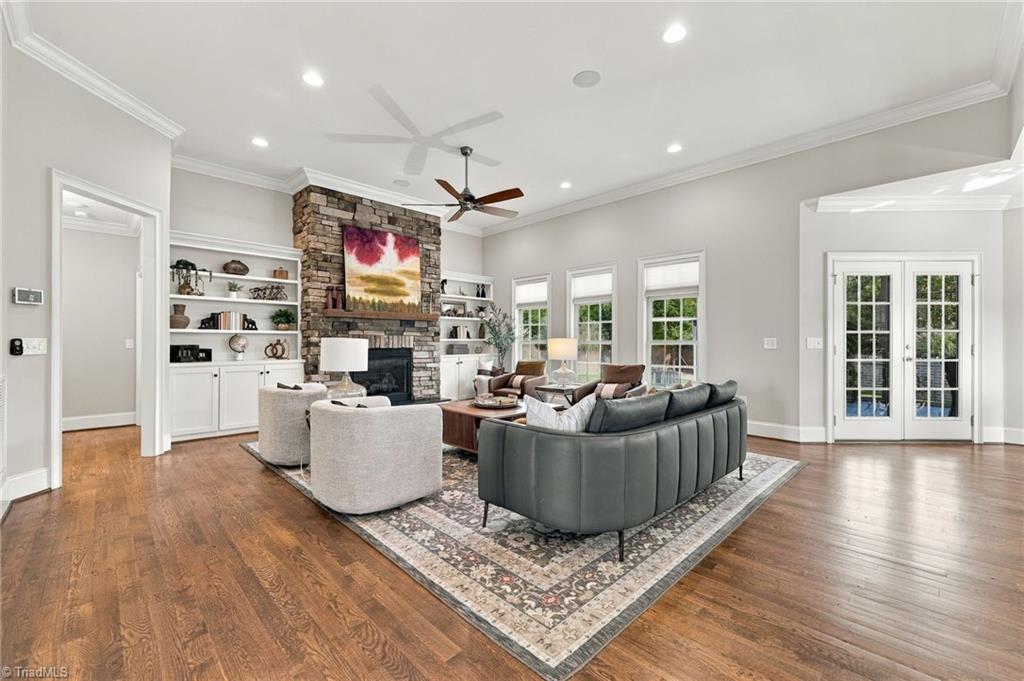
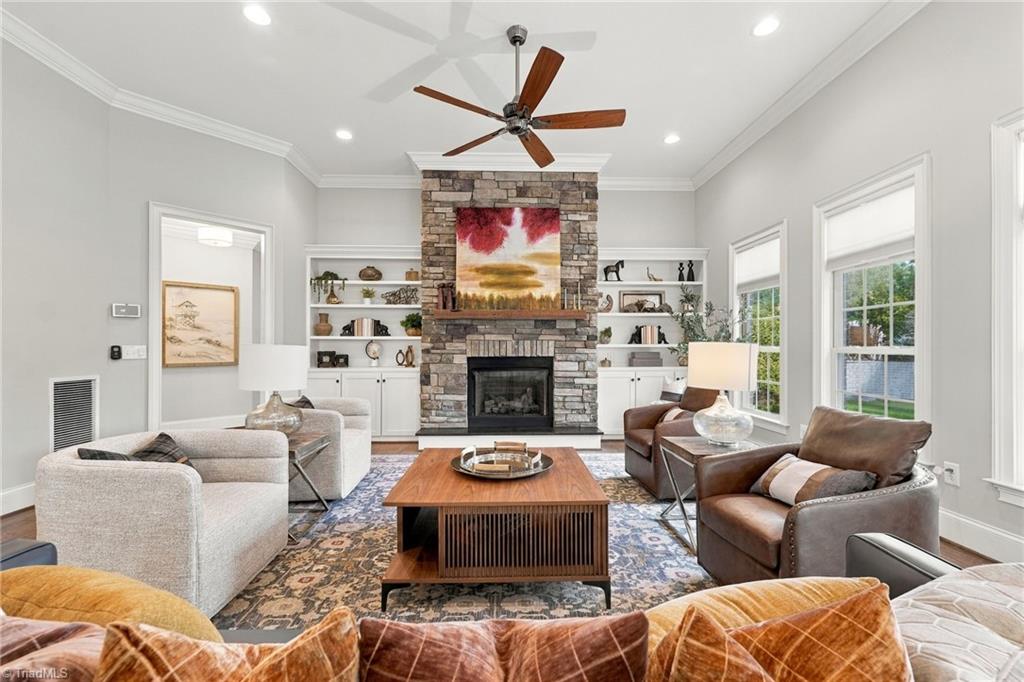
Living room with a stone fireplace, built-in shelving, and a gray sectional on a patterned rug.
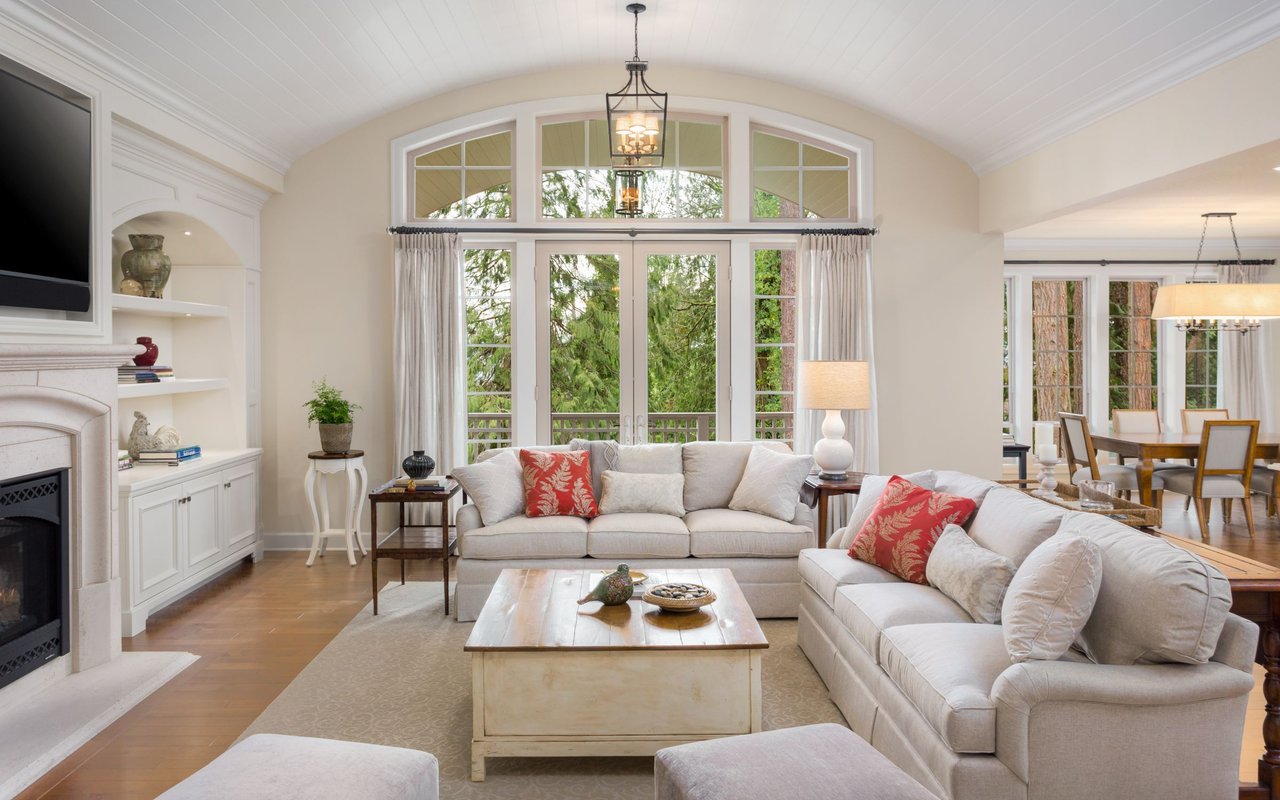
Living room with a stone fireplace, built-in shelves, and large windows.
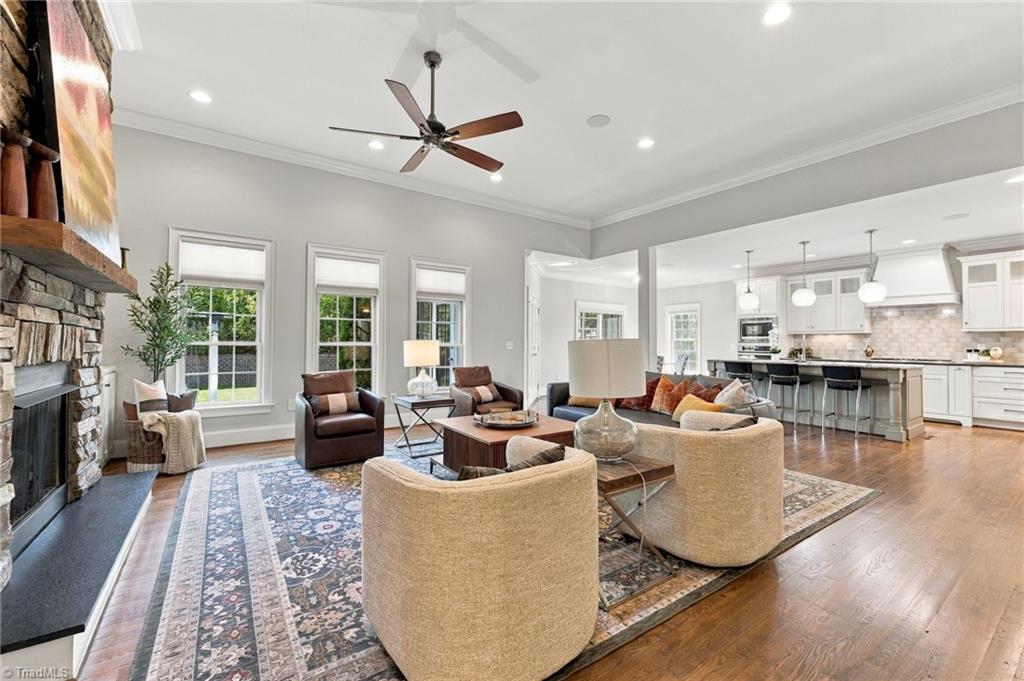
Living room with a stone fireplace, large windows, and an open kitchen.
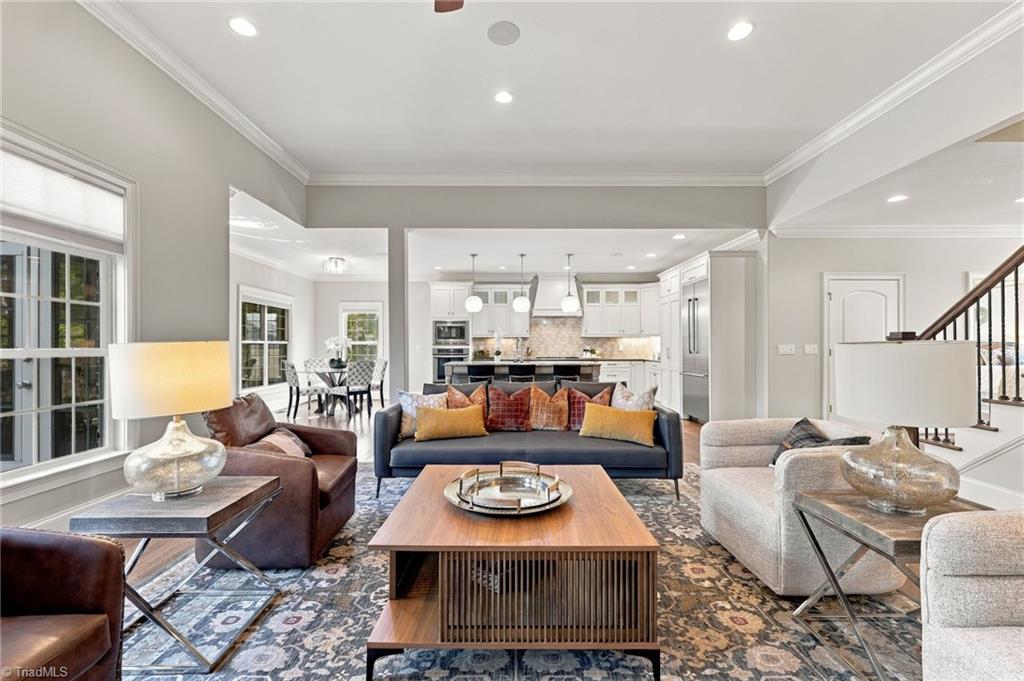
Open-plan living room with a blue sofa, patterned rug, and bright kitchen beyond.
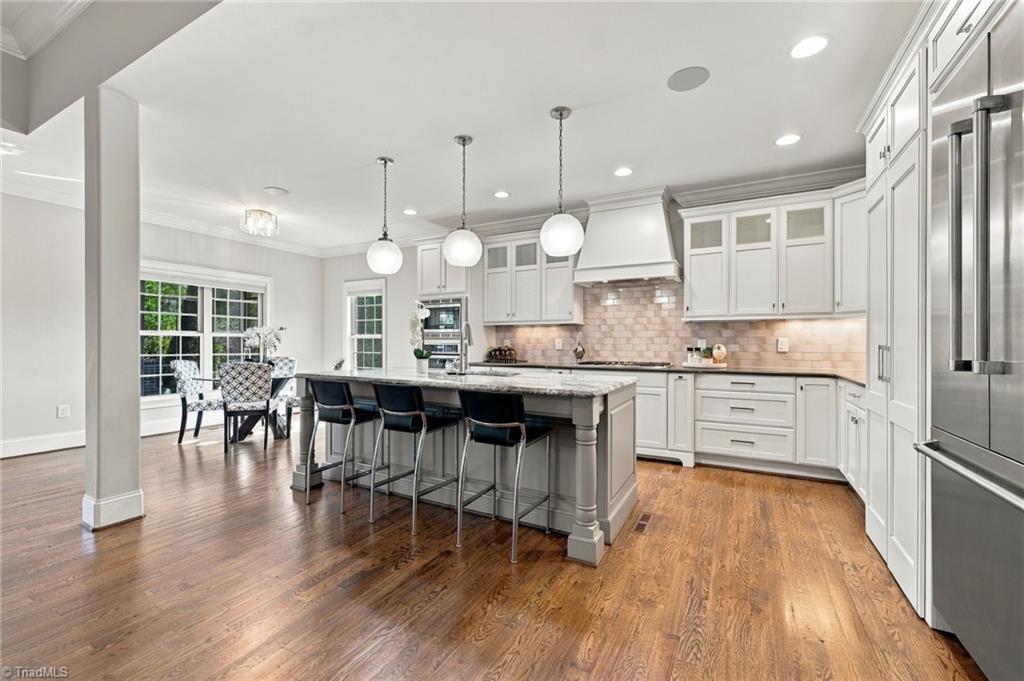
Kitchen with a large stone island and bar seating, white cabinets, and a window-side dining area.
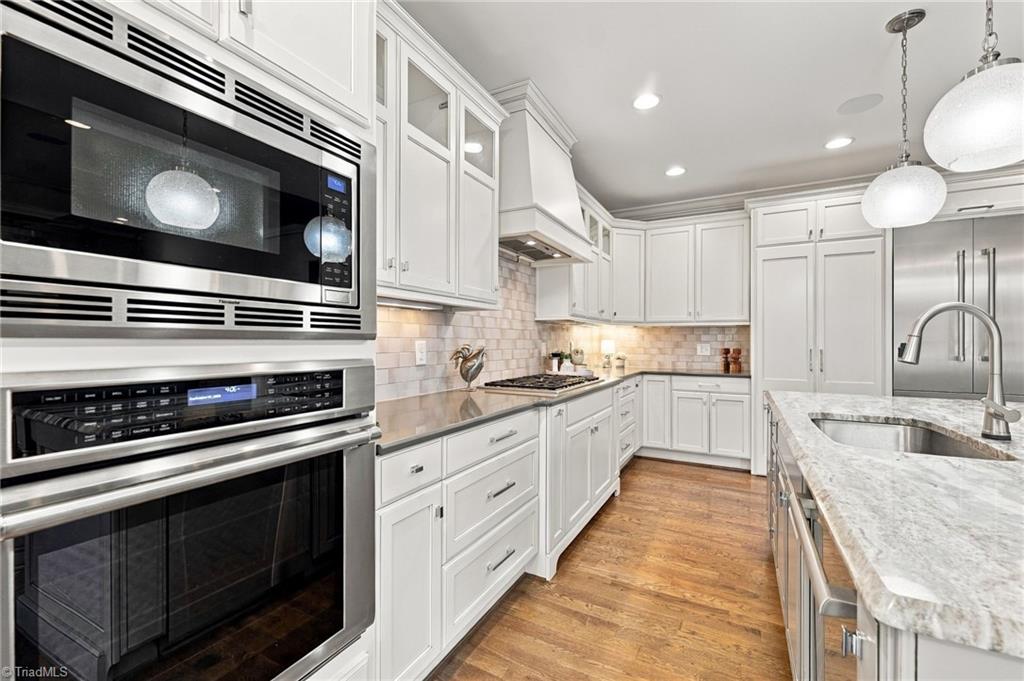
Kitchen with white cabinets, stainless steel appliances, marble-pattern counters, and a large sink island.
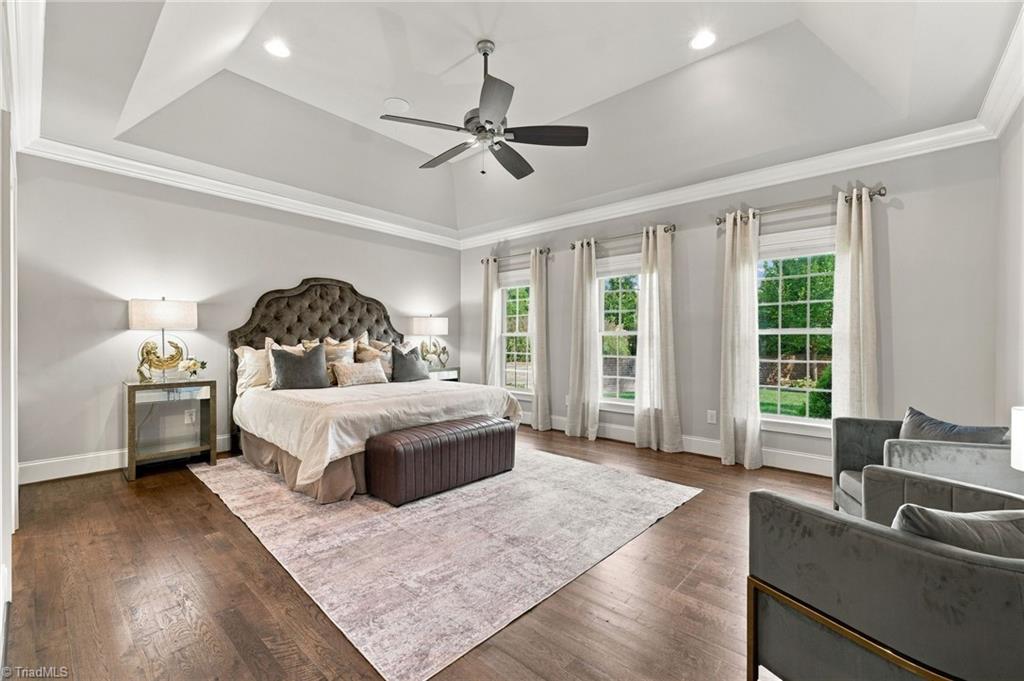
Furnished bedroom with a tray ceiling, tufted headboard, hardwood floors, and three curtained windows.
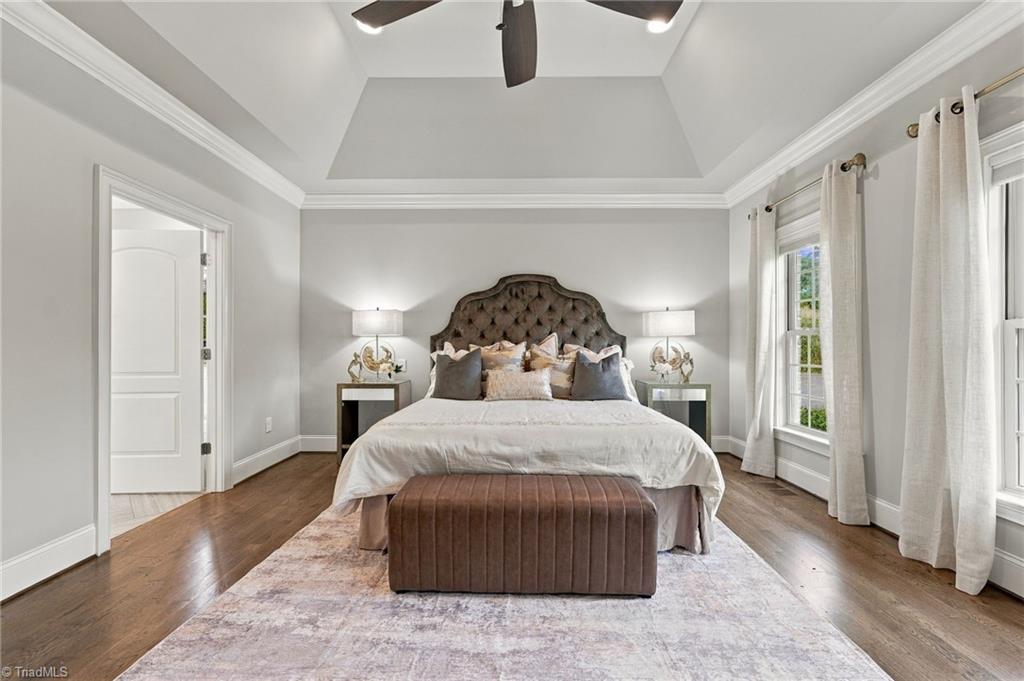
Staged bedroom with a tufted headboard, white bedding, tray ceiling, and tall curtained windows.
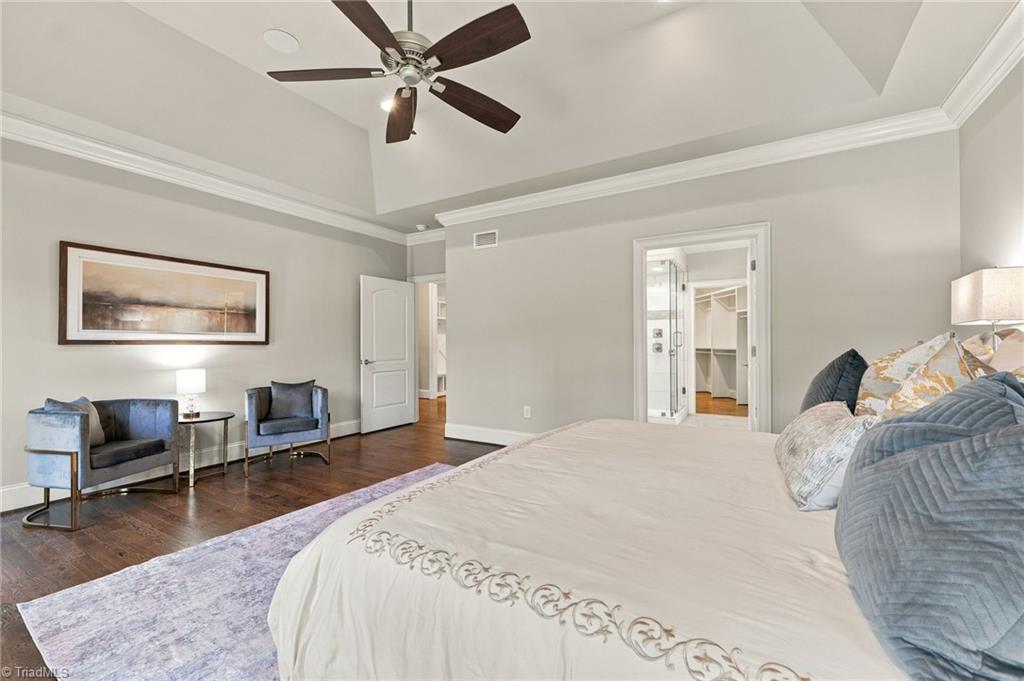
Staged bedroom with a large bed, blue-gray chairs, hardwood floors, and a tray ceiling fan.
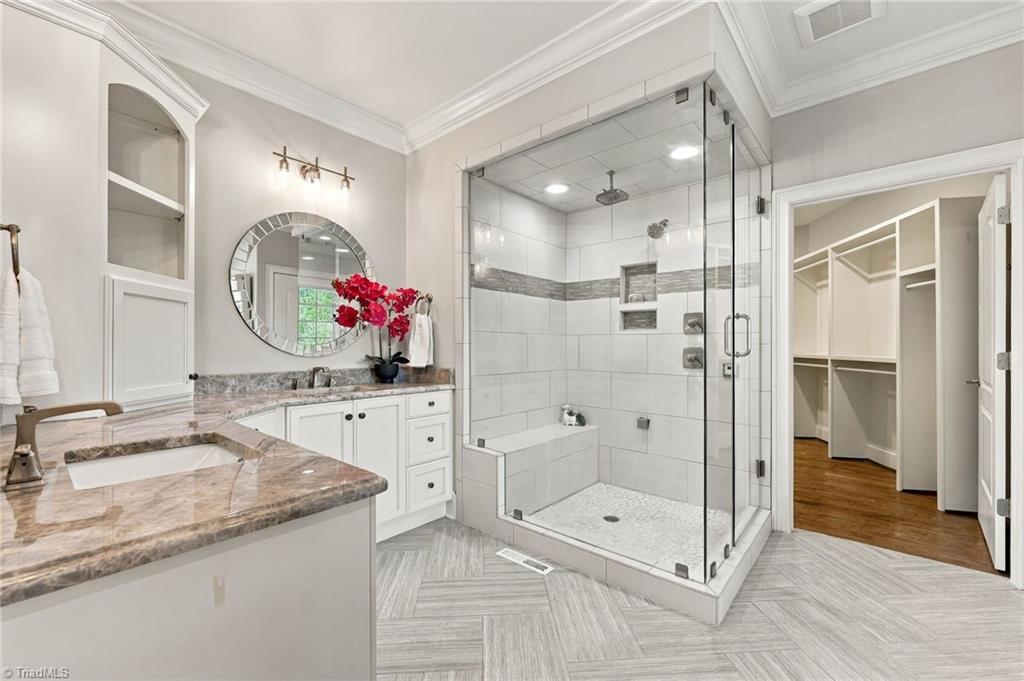
Bathroom with a glass-enclosed tiled shower, two vanities, and an open walk-in closet.
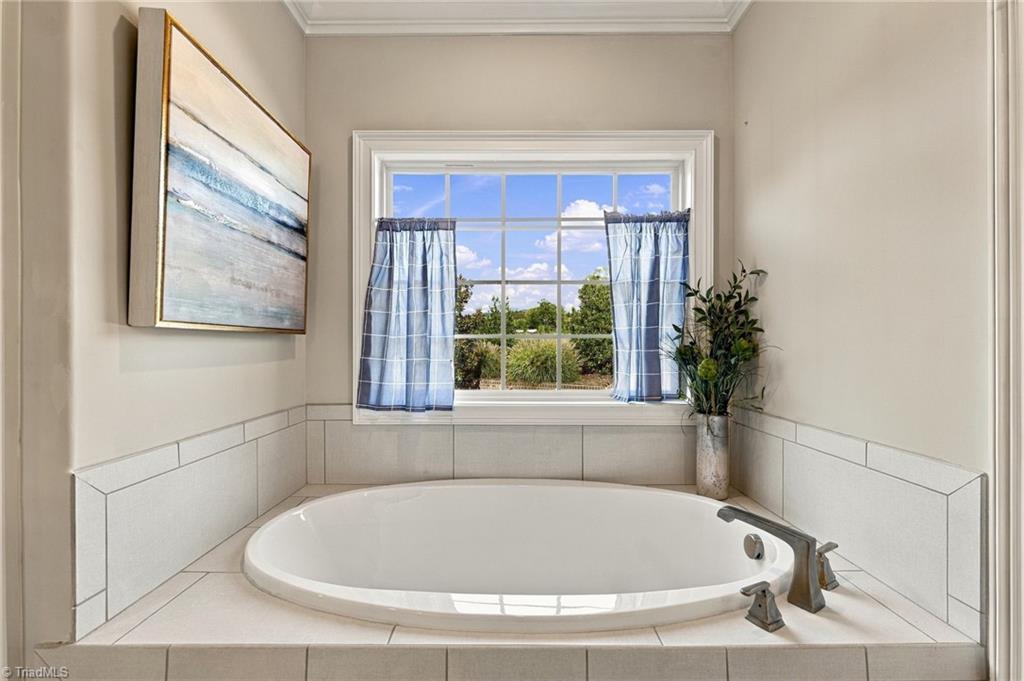
Bathroom soaking tub beneath a window with blue curtains and a tiled surround.
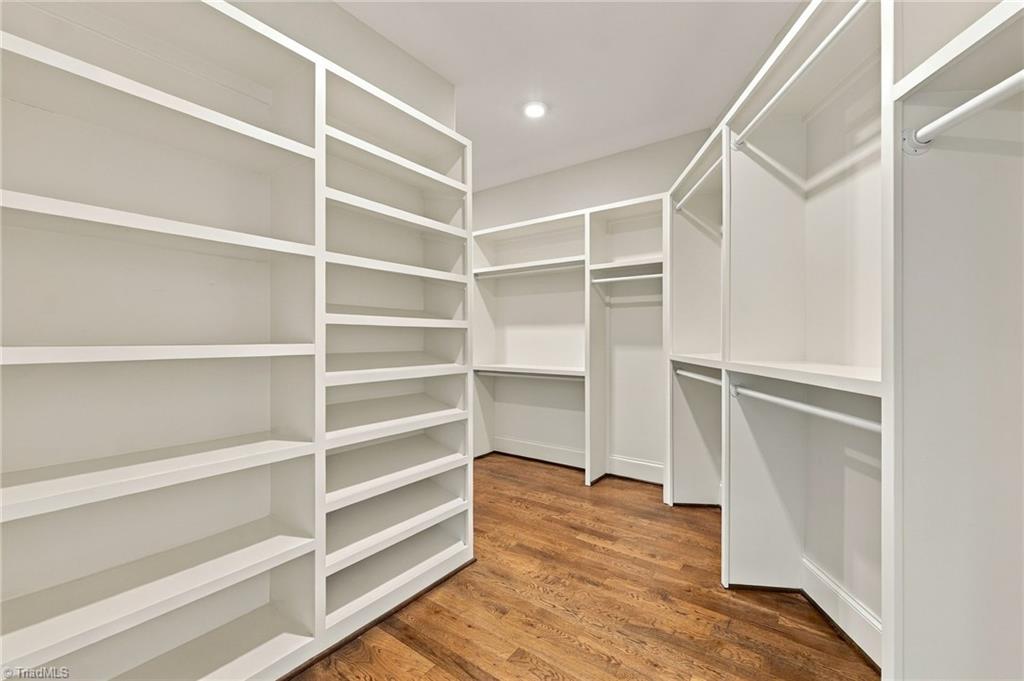
Walk-in closet with white built-in shelves and hanging rods over hardwood flooring.
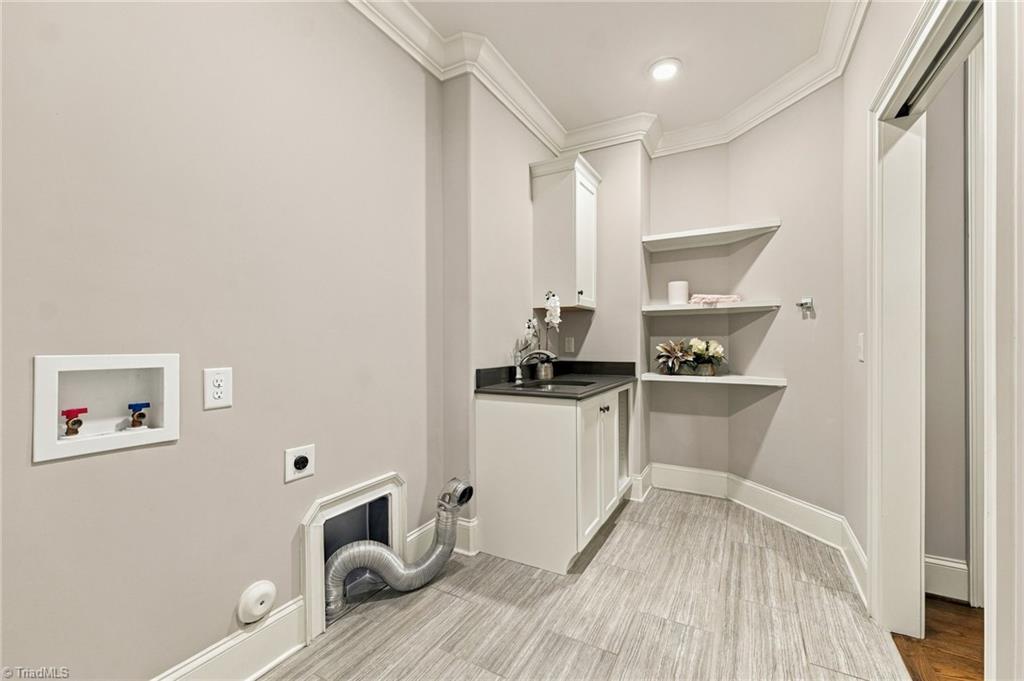
Laundry room with a utility sink, open shelves, washer hookups, and gray wood-look tile flooring.
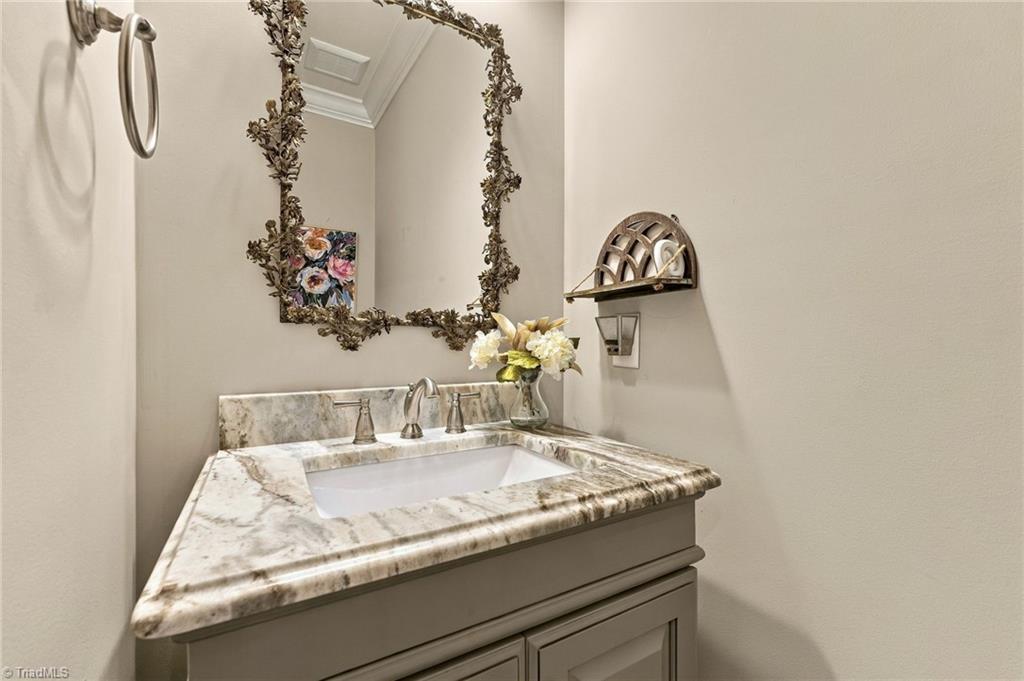
Powder room vanity with a veined marble countertop, ornate mirror, and flowers.
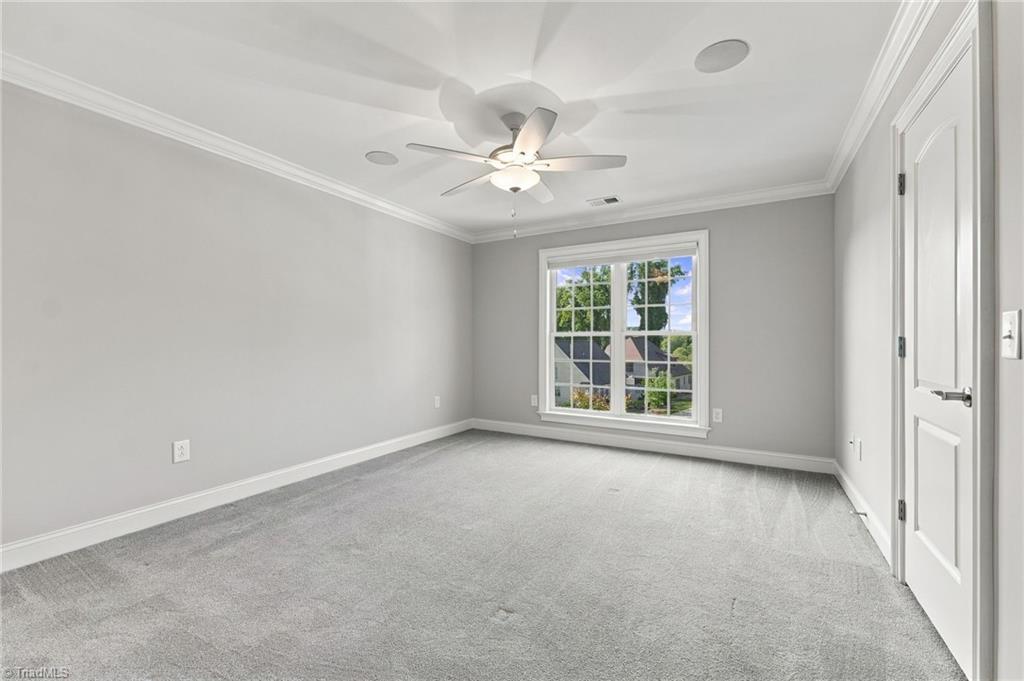
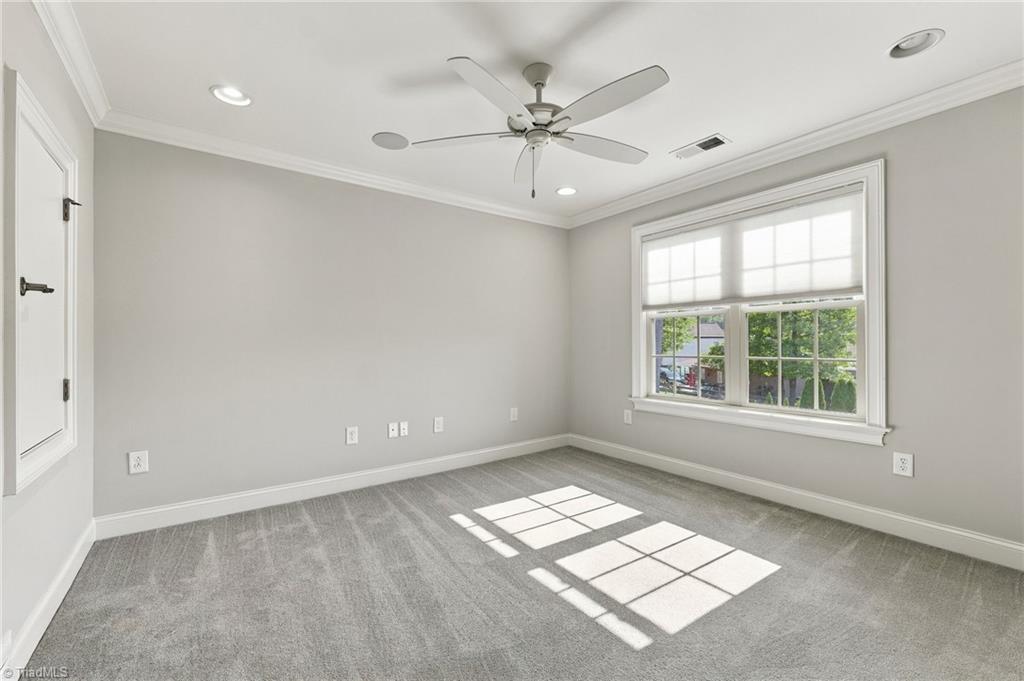
Empty bedroom with gray carpet, a ceiling fan, and a large window overlooking trees and homes.
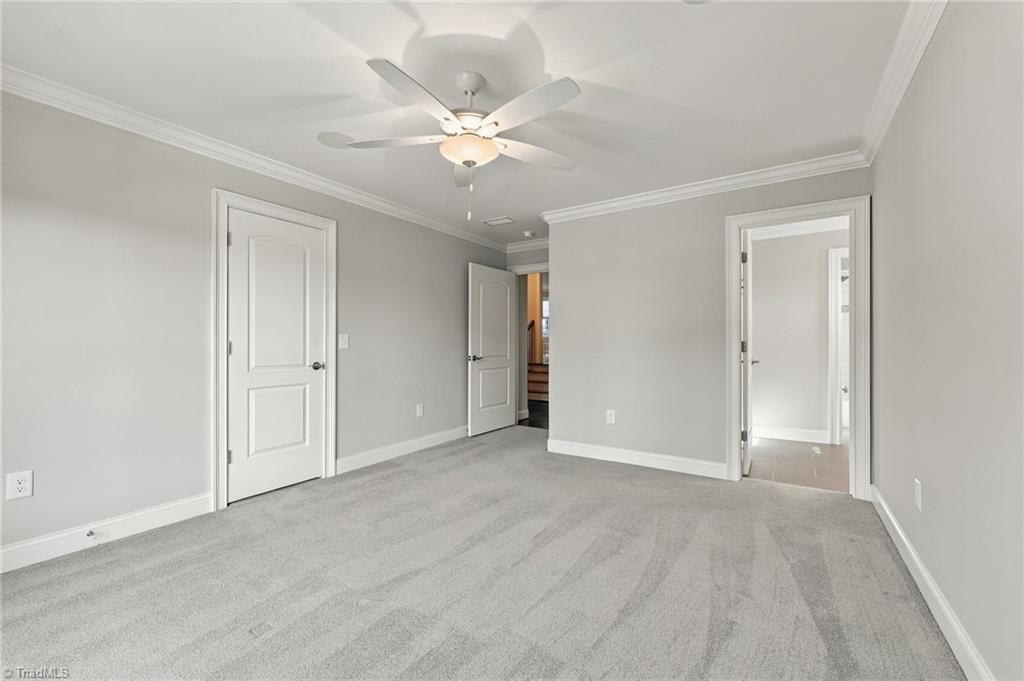
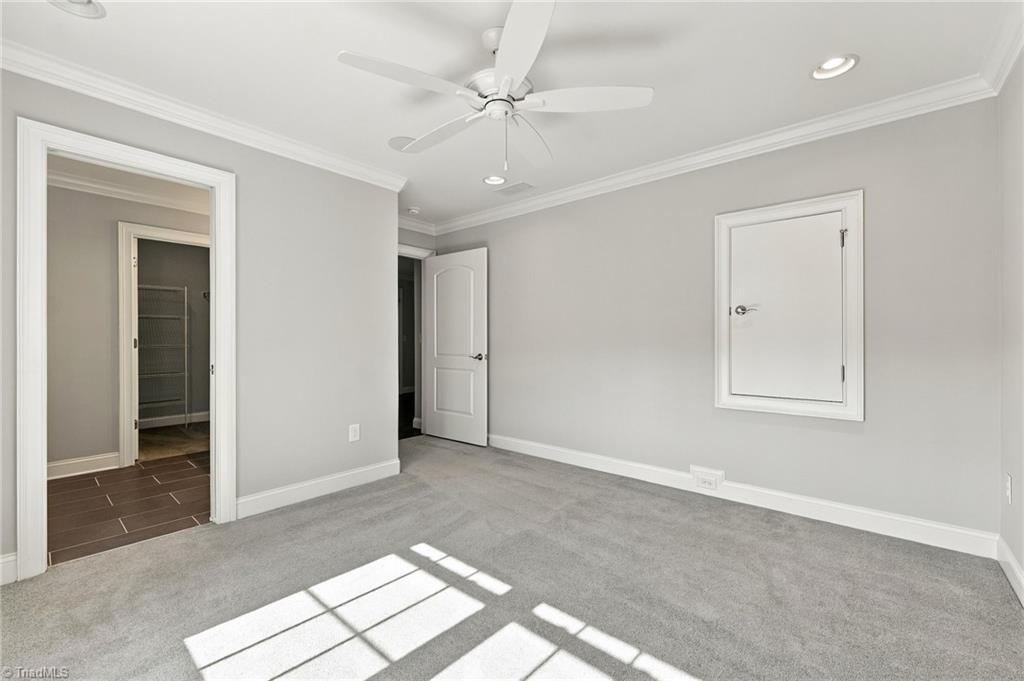
Empty bedroom with gray carpet, white trim, and a ceiling fan.
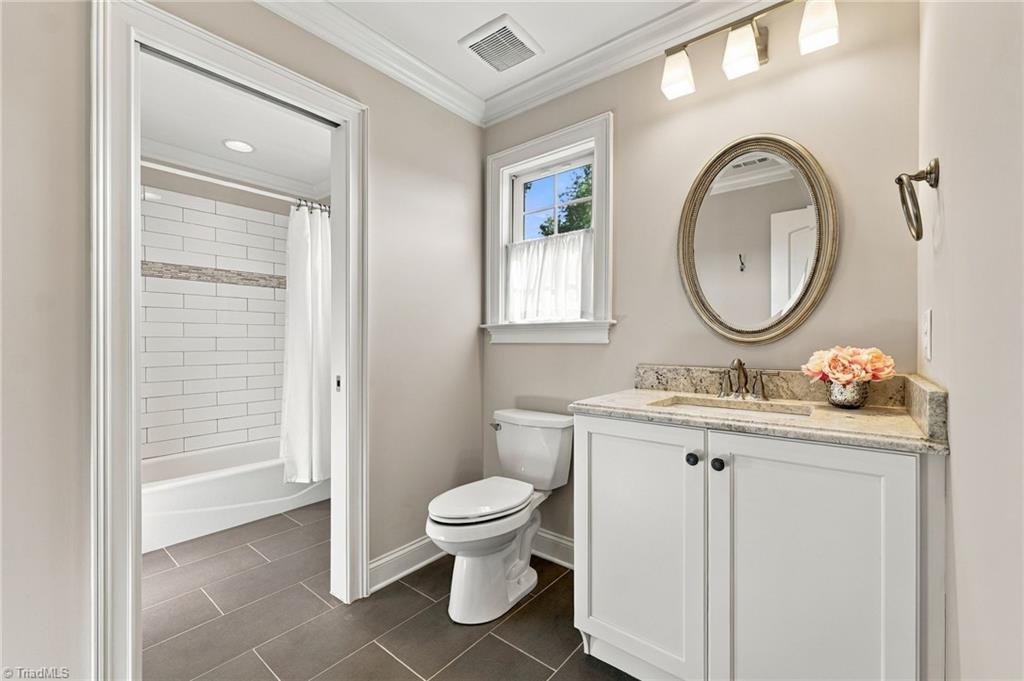
Bathroom with white vanity and oval mirror, opening to a subway-tile tub and shower.
Empty bedroom with gray carpet, a ceiling fan, and sunlight streaming through a large window.
Empty bedroom with gray carpet, ceiling fan, and sunlight across the floor.
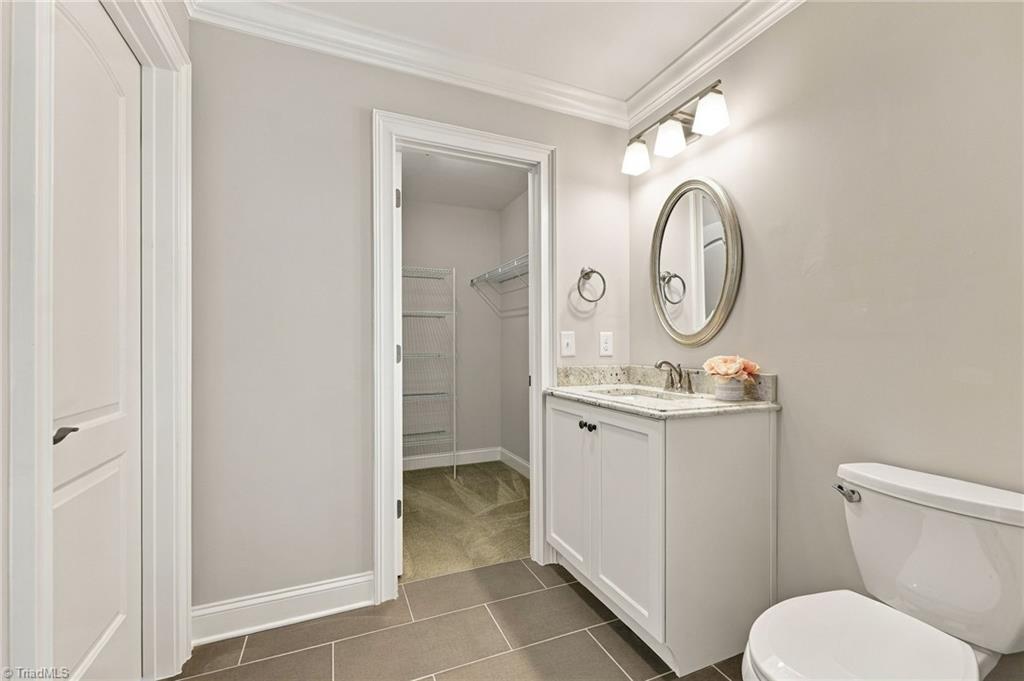
Bathroom with a white vanity and oval mirror, opening into a walk-in closet.
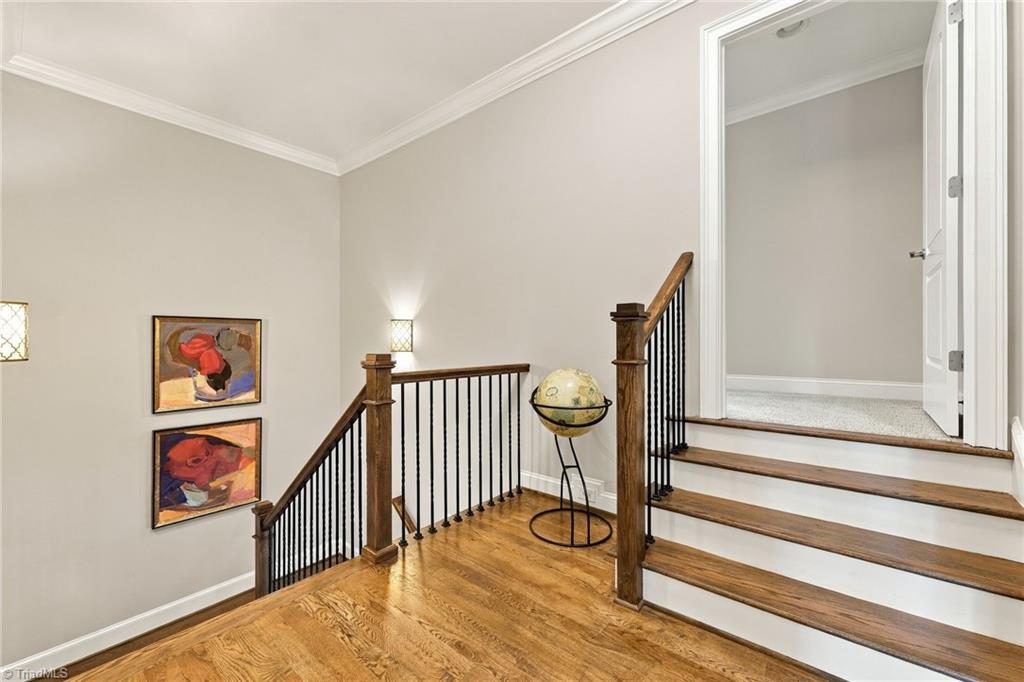
Staircase landing with hardwood floors, dark railings, abstract paintings, and a globe on a stand.
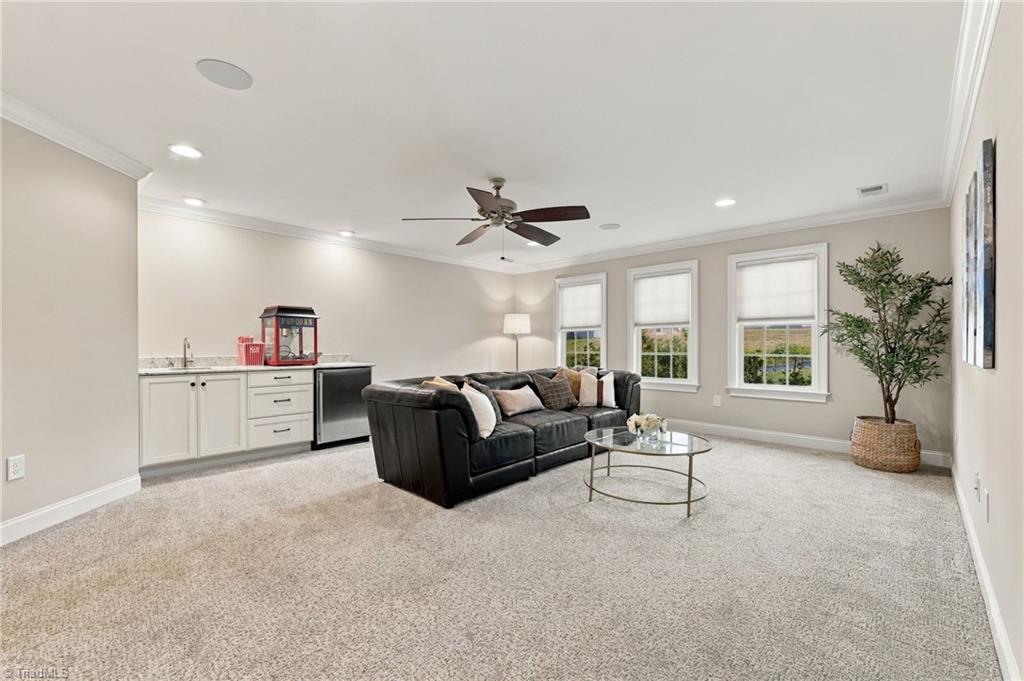
Living room with a black leather sectional, three windows, and an adjoining kitchenette.
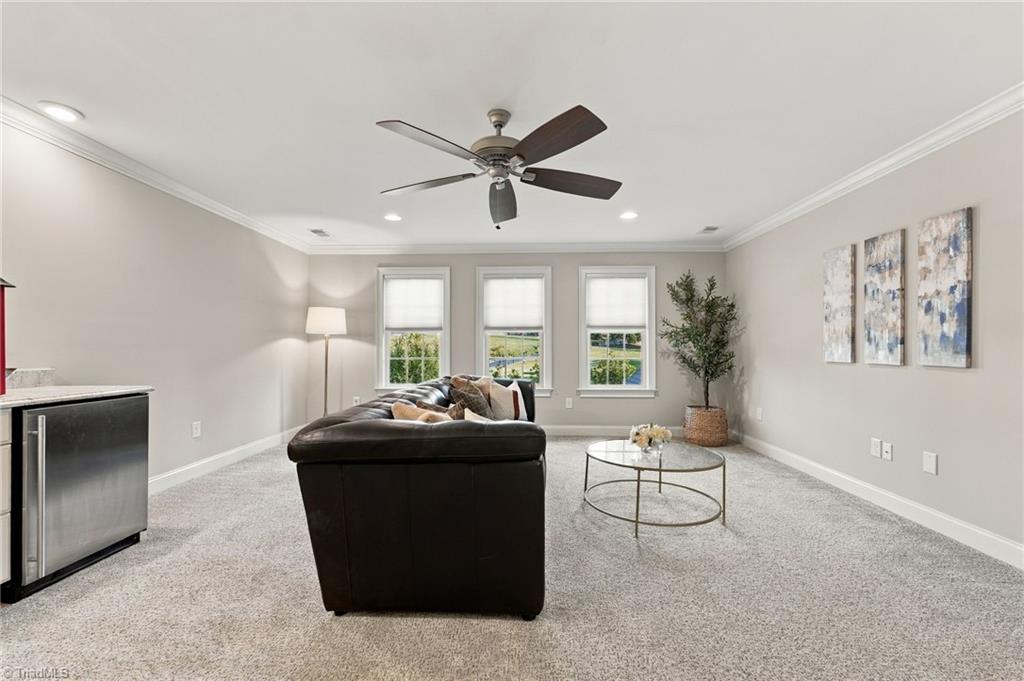
Living room with gray carpet, dark sofa, round glass coffee table, and three windows.
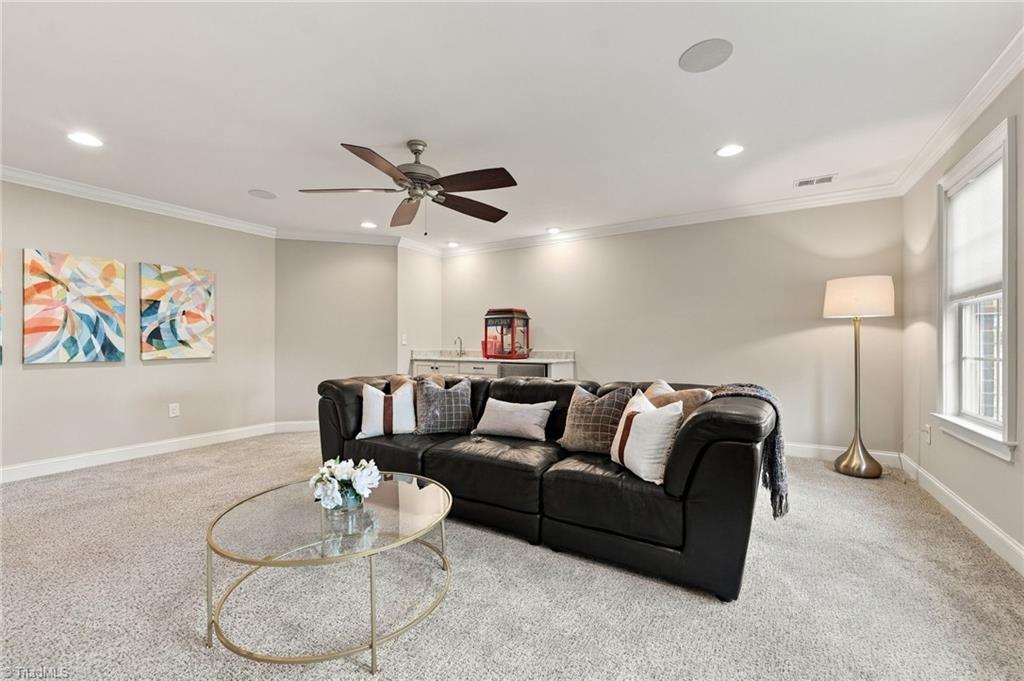
Furnished living room with a black sectional, glass coffee table, and colorful abstract wall art.
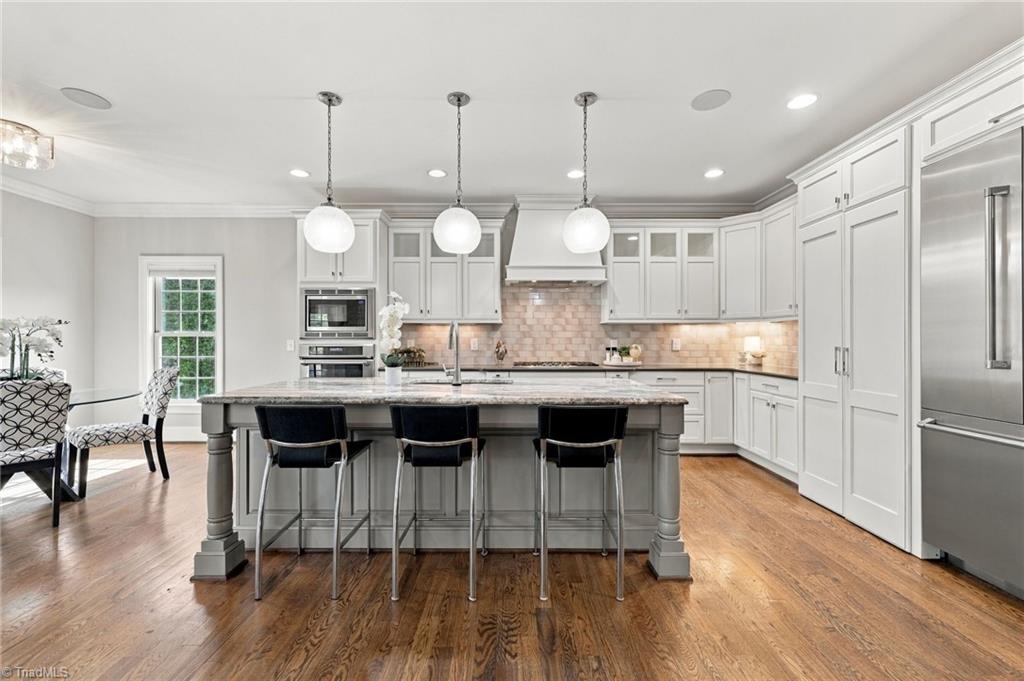
Bright kitchen with a large island, white cabinetry, stainless steel appliances, and hardwood floors.
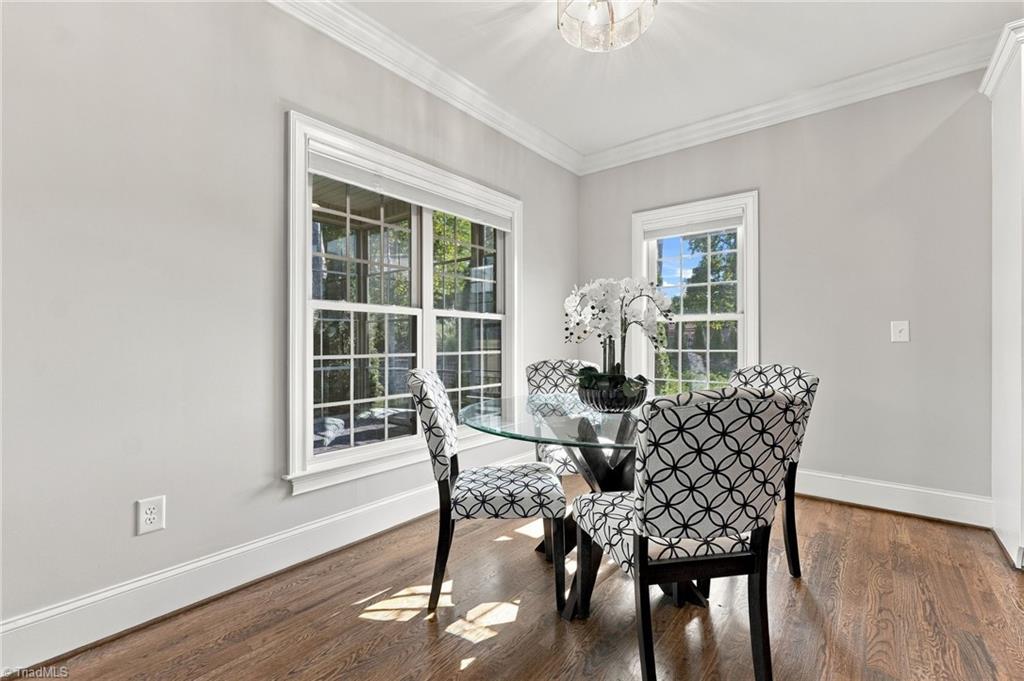
Dining room with a glass table, patterned chairs, hardwood floors, and large windows.
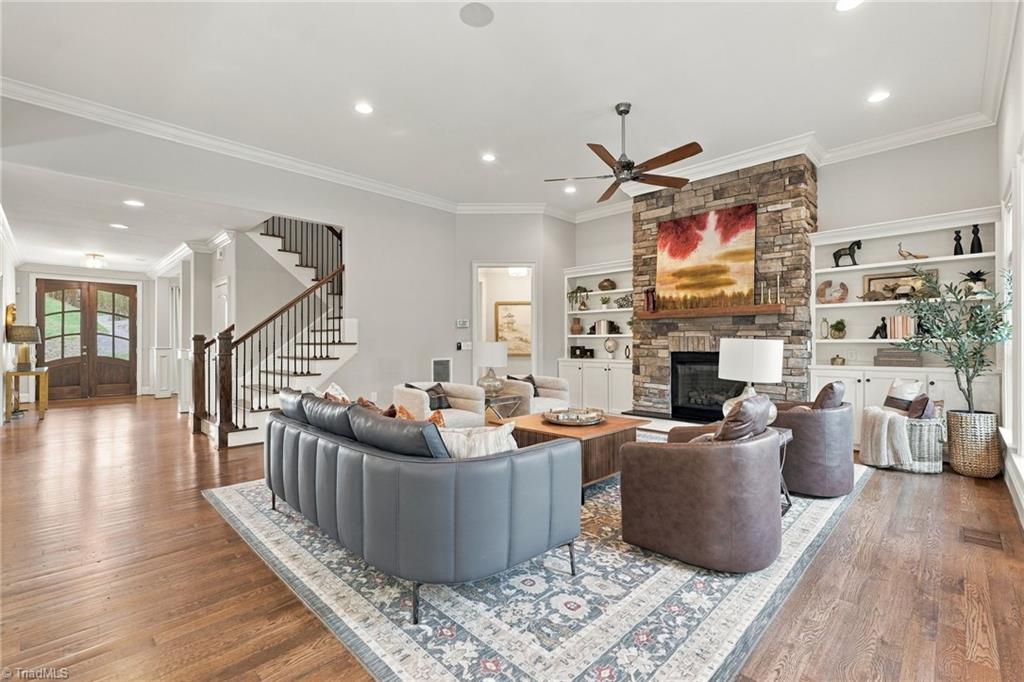
Furnished living room with a stone fireplace, built-in shelves, hardwood floors, and a staircase.
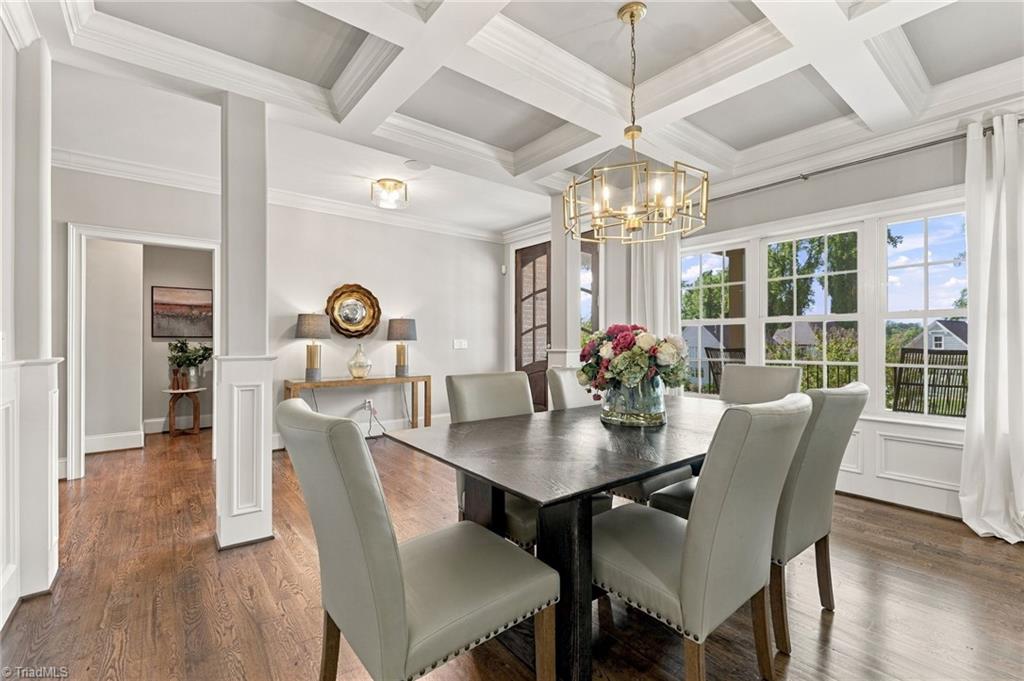
Dining room with a coffered ceiling, brass chandelier, and large windows overlooking greenery.
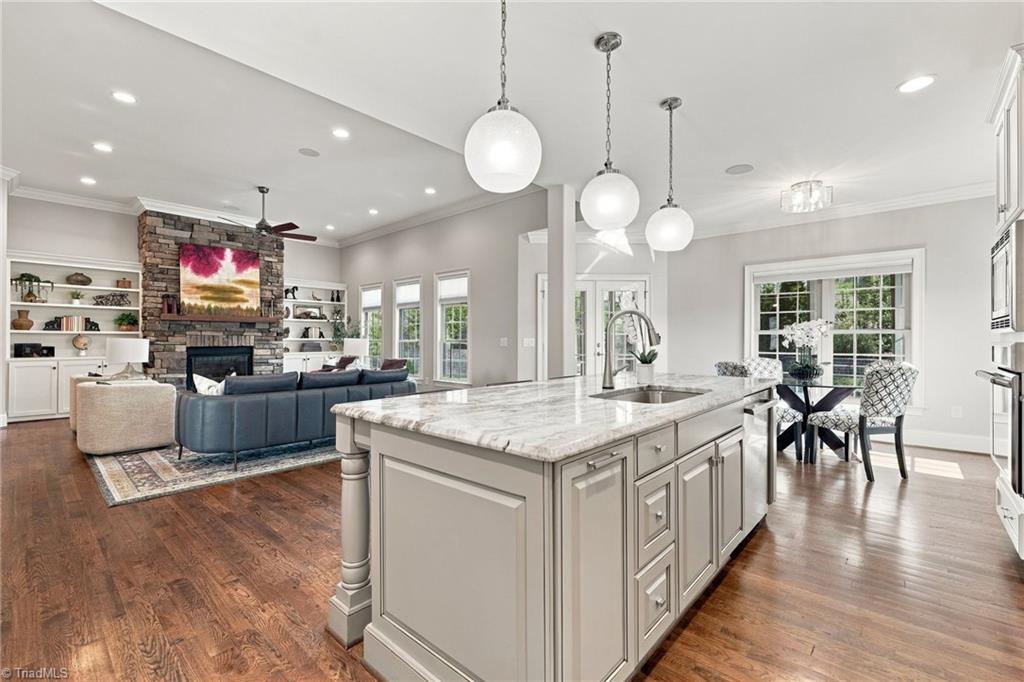
Open-plan kitchen with a marble island overlooking a living room with a stone fireplace.
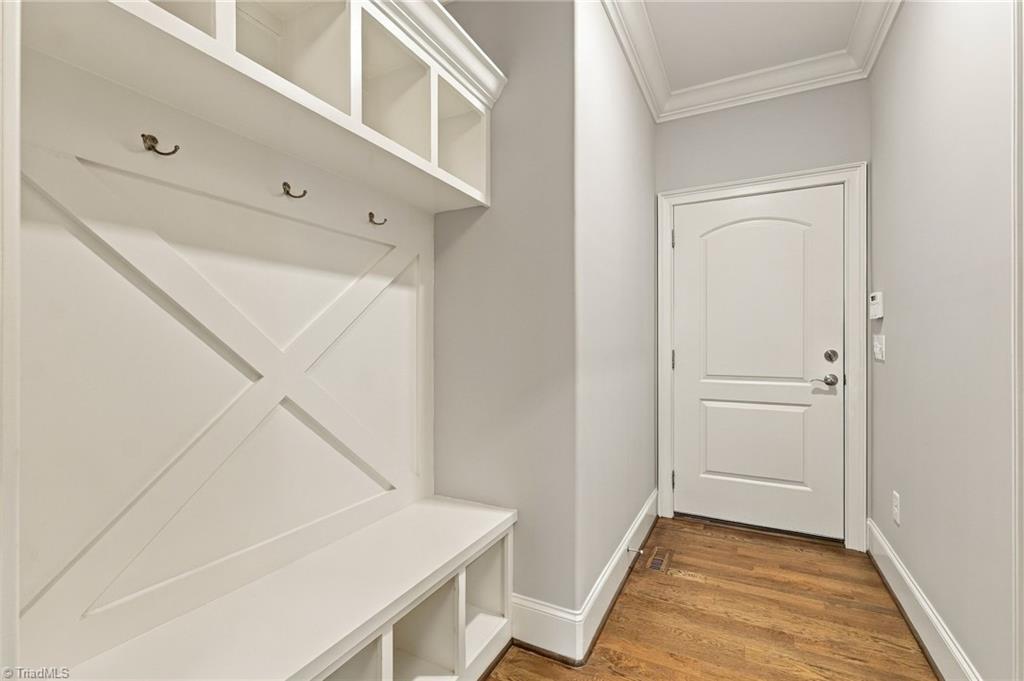
Entry hallway with a built-in mudroom bench, coat hooks, overhead cubbies, and hardwood flooring.
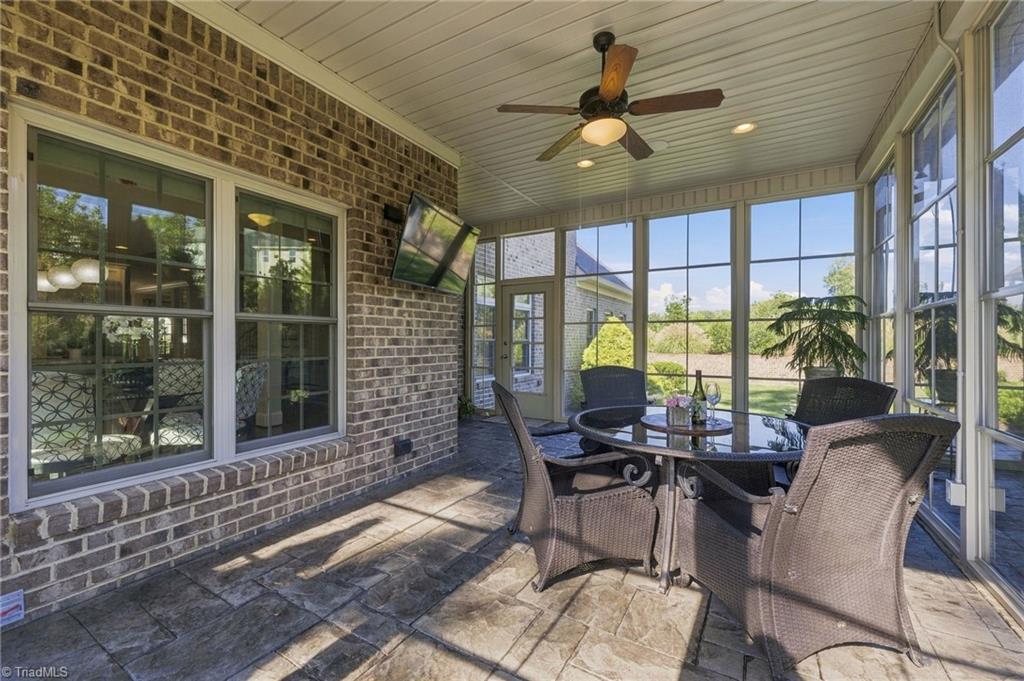
Enclosed sunroom with large windows, wicker dining set, stone tile floor, and ceiling fan.
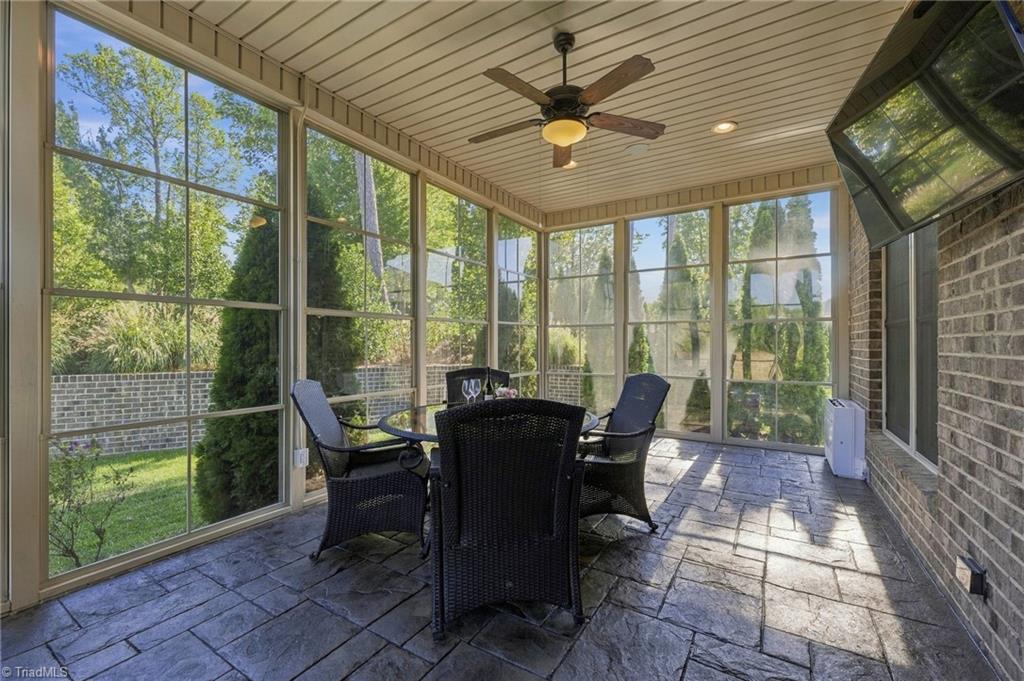
Enclosed sunroom with floor-to-ceiling windows, stone-pattern flooring, and a wicker dining set.
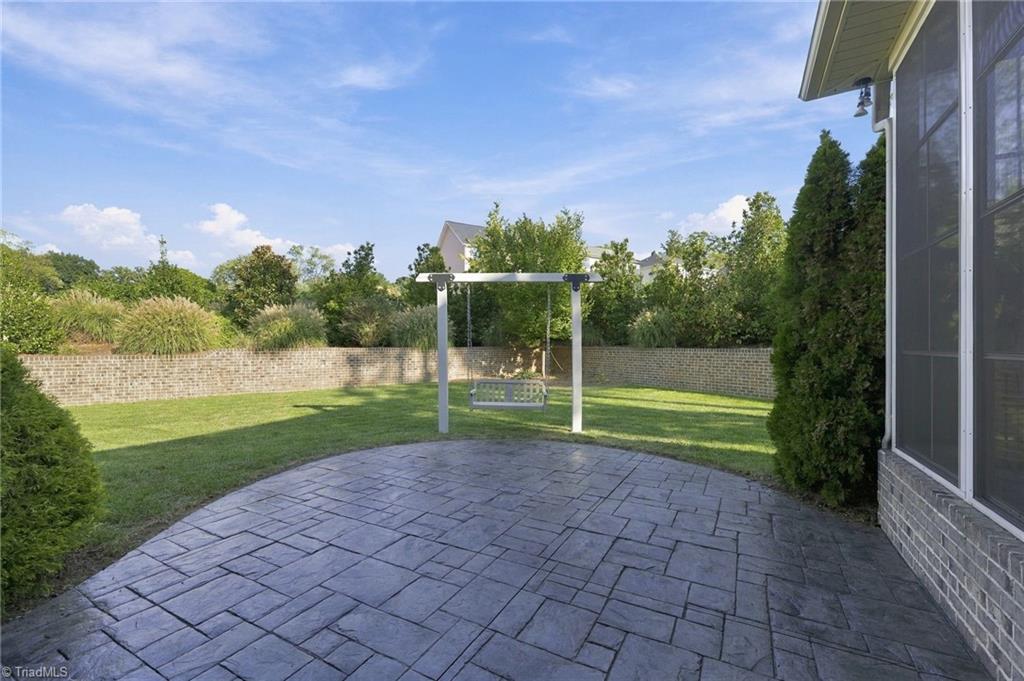
Backyard patio with a stone-paver terrace, lawn, and freestanding swing.
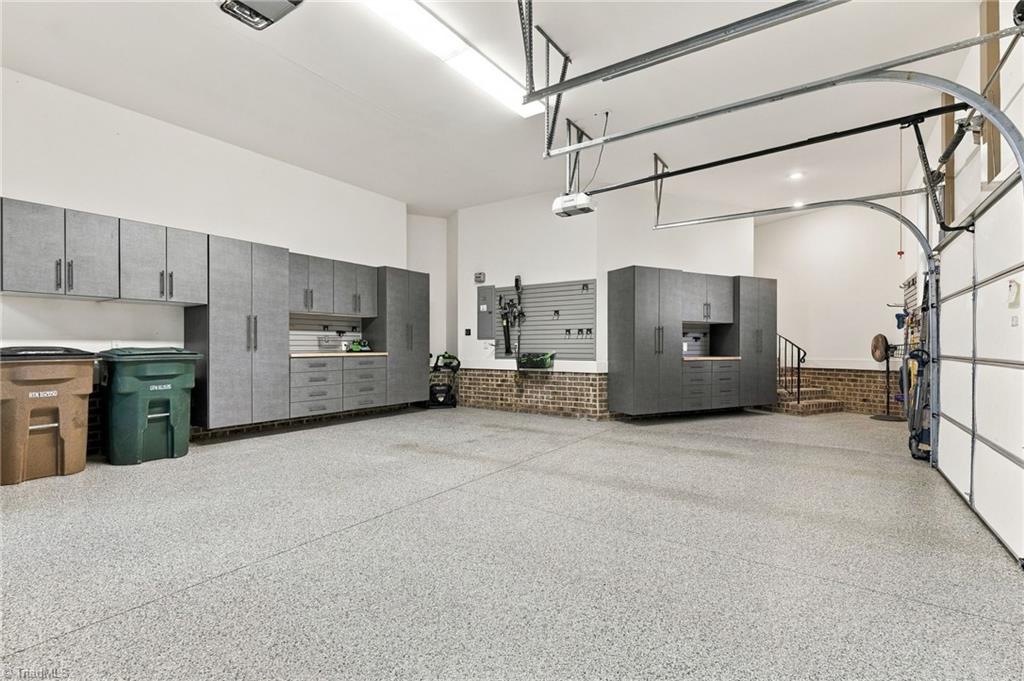
Spacious garage with gray built-in cabinets, a speckled floor, and exposed garage door tracks.
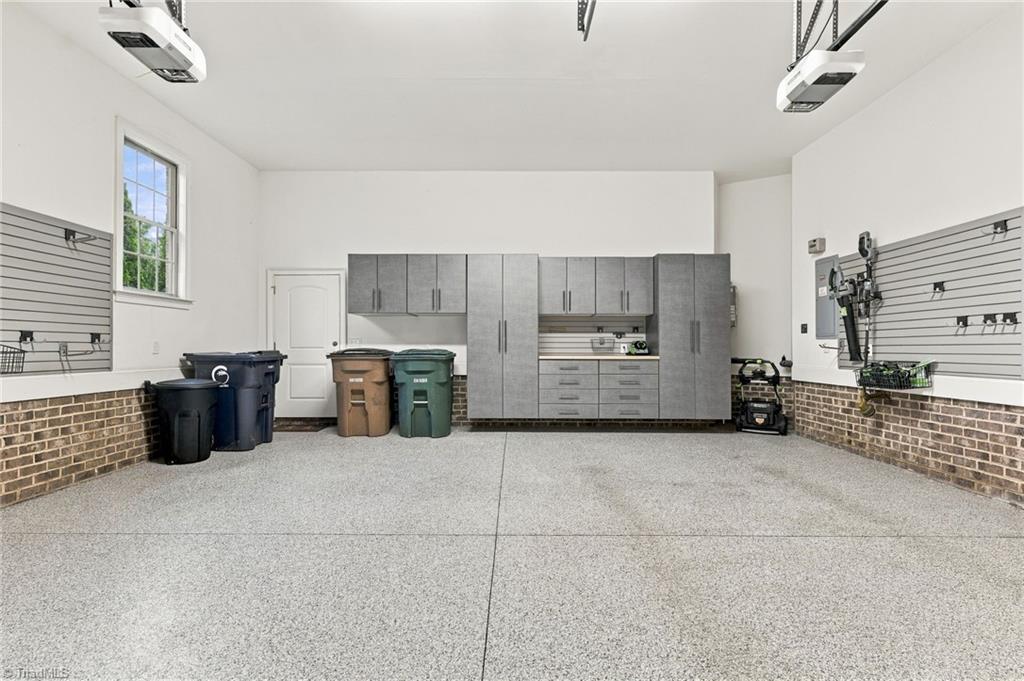
Garage with gray storage cabinets, speckled floor, wall slatwall panels, and brick wainscoting.
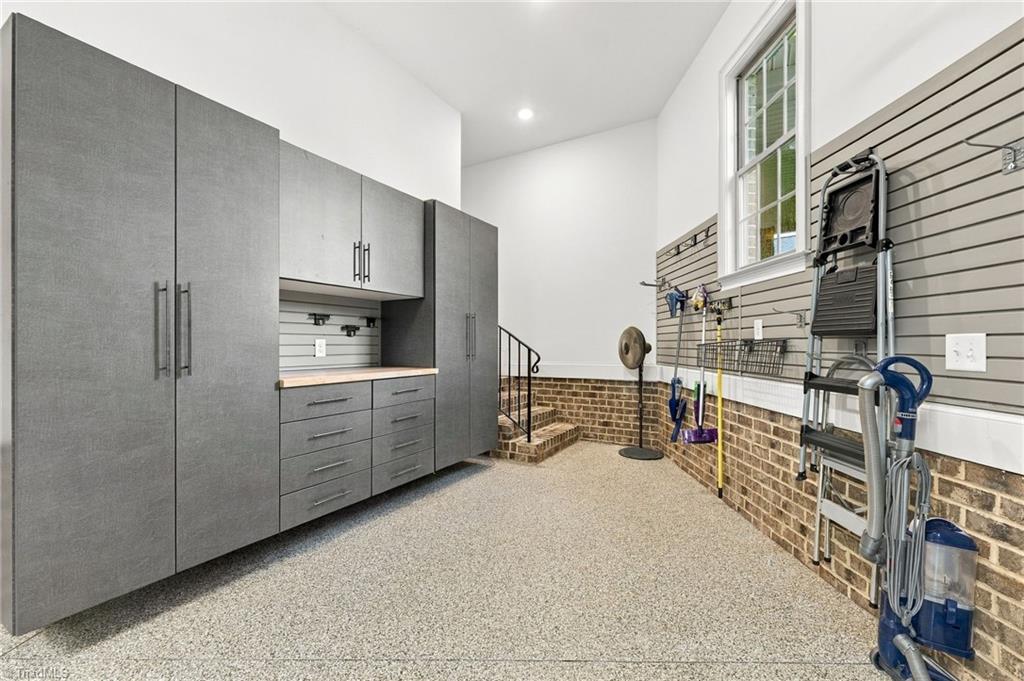
Garage with gray built-in storage cabinets, slatwall tool storage, and a speckled floor.
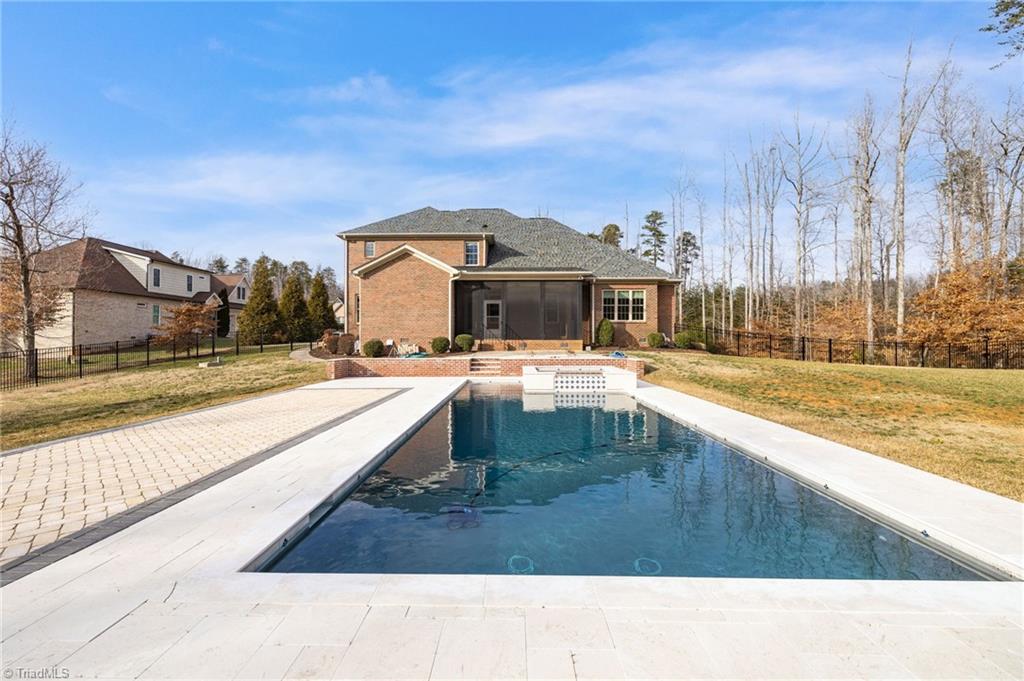
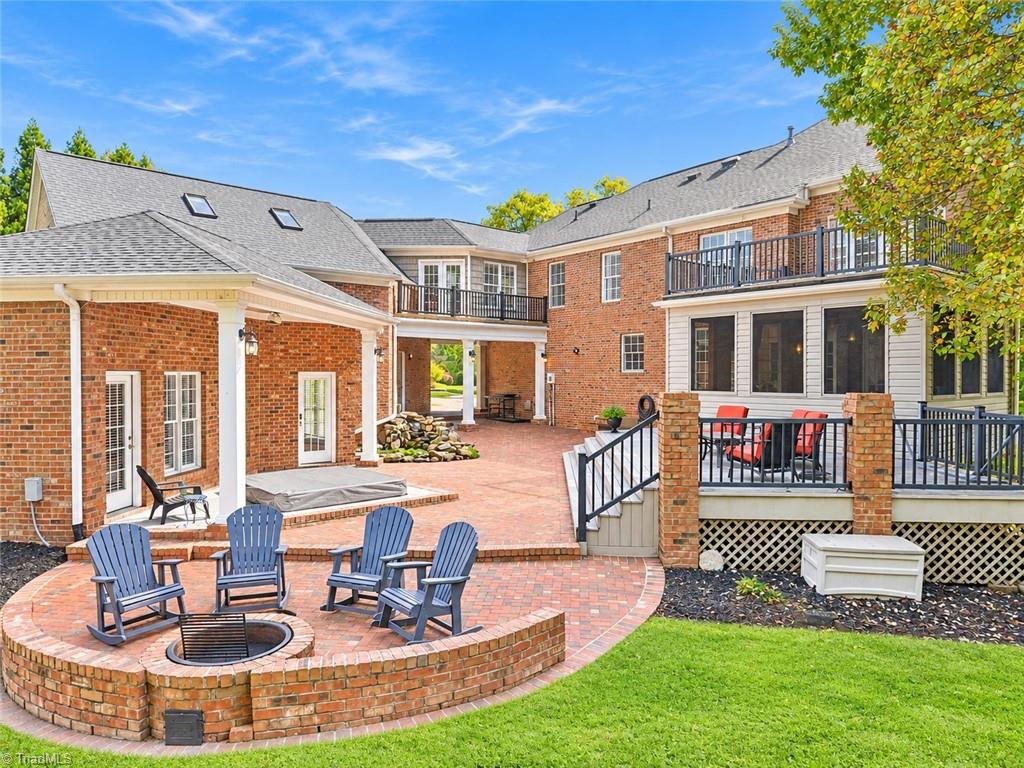
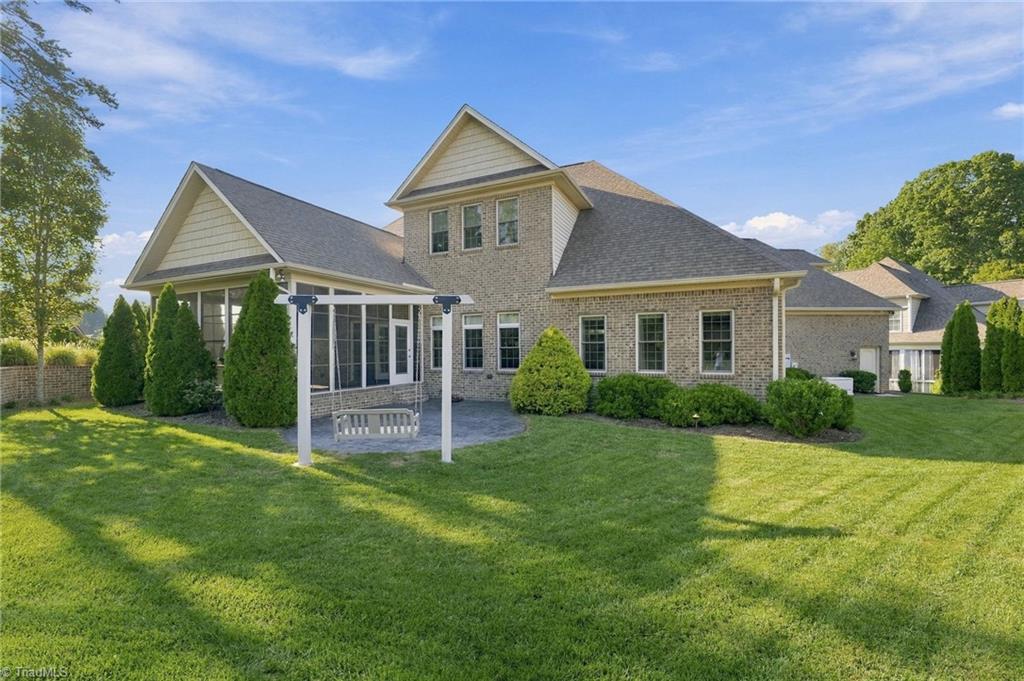
Rear of a two-story brick home with a pergola swing overlooking a broad lawn.
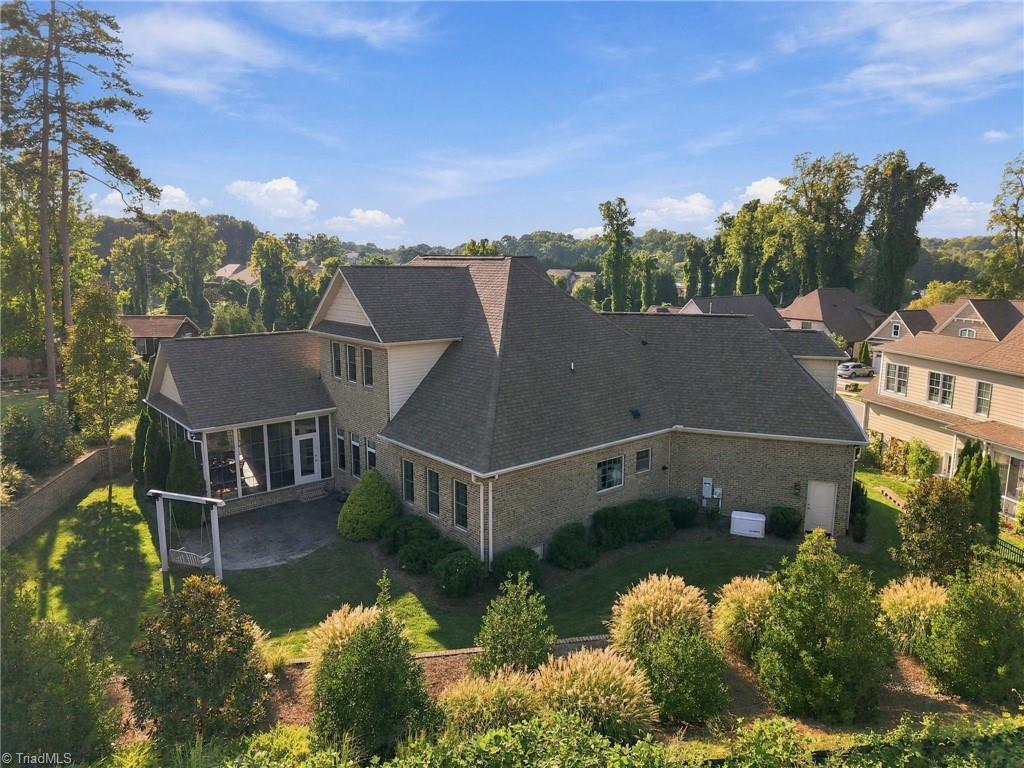
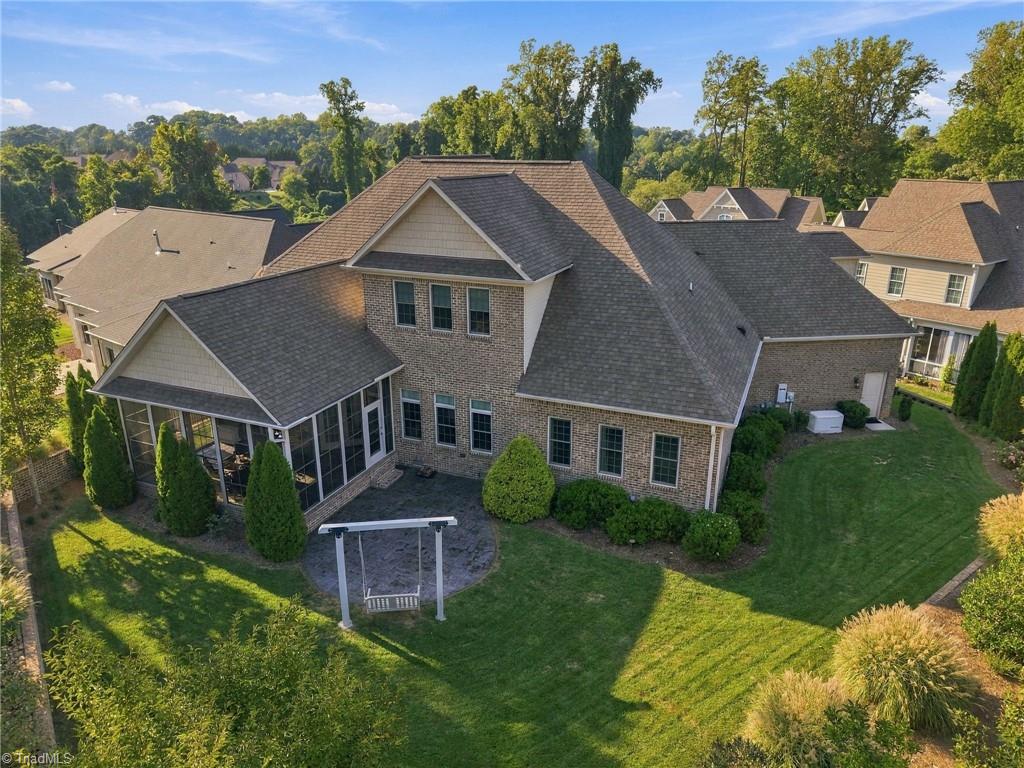
Aerial view of a brick house with a screened porch and landscaped backyard.
Aerial view of a brick home’s rear with a screened porch, patio, and garden swing.
VIEW PHOTOS
$840,000

1 Duck Club Court

4 Beds 4 Baths 4,040 Sq.Ft. 0.31 Acres

Description

PLEASE SUBMIT OFFERS BY 5PM 9/20/26. Perched at a premium higher elevation on a coveted cul-de-sac, this executive home offers the rare combination of privacy and prestige. Step inside to a gorgeous chef's kitchen where beautiful granite and quartz countertops meet premium Thermador appliances, creating a space as functional as it is beautiful. A hidden walk-in pantry keeps everyday clutter out of sight, while the layout flows effortlessly into sun-drenched living spaces including a large sunroom perfect for morning coffee or year-round relaxation. The primary on main boasts a spacious layout and an expansive walk-in closet convenient to the laundry. Smart features abound, including a dedicated tech closet for all your connectivity needs, plus a garage outfitted with upgraded custom cabinets. Outside, the flat, usable backyard offers endless potential from entertaining to play space set against the backdrop of a quiet, established cul-de-sac. Don't miss this lifestyle upgrade!

Share Property

Location

1 Duck Club Court, Greensboro, NC 27410

Status

Sold

Date Sold

October 26, 2026
Melody B. Davis

Melody B. Davis

TITLE

REALTOR®

Property Amenities

Interior
Laundry room Dryer Connection, Main Level, Washer Hookup
Fireplace Blower Fan, Gas Log, Great Room
Appliances Oven, Built-In Range, Built-In Refrigerator, Dishwasher, Disposal, Exhaust Fan, Gas Cooktop, Range Hood, Gas Water Heater, Tankless Water Heater
Flooring Carpet, Tile, Wood
Total Bedrooms: 4
Half Bathrooms: 1
Full Bathrooms: 3
Other Interior Features Ceiling Fan(s), Dead Bolt(s), Soaking Tub, In-Law Floorplan, Kitchen Island, Pantry, Separate Shower, Solid Surface Counter, Sound System, Vaulted Ceiling(s), Wet Bar
Area & Lot
Total area 4,040 Sq.Ft.
Lot Area 0.31 Acres
Living area 4,040 Sq.Ft.
MLS® ID 1235910
Year Built 2017
Type Residential
Status Sold
Exterior
Stories 2
Pool None
Air conditioning Central Air
Heat type Fireplace(s), Forced Air, Heat Pump, Multiple Systems, Natural Gas
Water Source Public
Garage Space 2.0
Security Features Security System, Smoke Detector(s)
Sewer Public Sewer
Other Exterior Features Lighting, Sprinkler System
Parking Garage, Driveway, Garage Door Opener, Attached
Finance
Sales Price $840,000
HOA Fees $505 yearly
Real Estate Tax $10,634 yearly

Greensboro

Work With Melody

Whether you're buying your first home or making your next move, Melody provides trusted guidance, personalized service, and a passion for helping families achieve their homeownership goals.