Leave a Message

Thank you for your message. I will be in touch with you shortly.

3 Laurel Cove
3 Laurel Cove
3 Laurel Cove
3 Laurel Cove
3 Laurel Cove
3 Laurel Cove
3 Laurel Cove
3 Laurel Cove
3 Laurel Cove
3 Laurel Cove
3 Laurel Cove
3 Laurel Cove
3 Laurel Cove
3 Laurel Cove
3 Laurel Cove
3 Laurel Cove
3 Laurel Cove
3 Laurel Cove
3 Laurel Cove
3 Laurel Cove
3 Laurel Cove
3 Laurel Cove
3 Laurel Cove
3 Laurel Cove
3 Laurel Cove
3 Laurel Cove
3 Laurel Cove
VIEW PHOTOS
$817,500

3 Laurel Cove

5 Beds 6 Baths 3,916 Sq.Ft. 0.27 Acres

Description

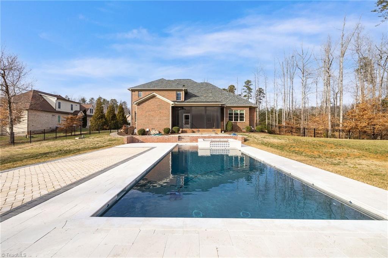
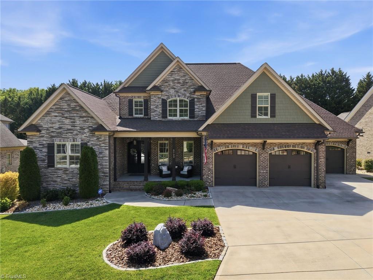
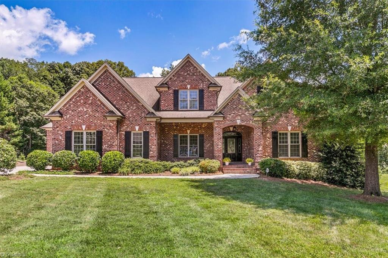
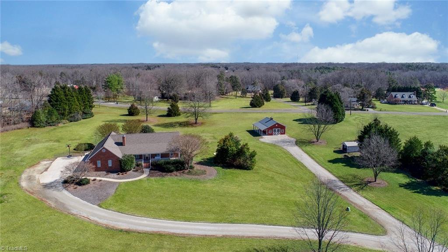
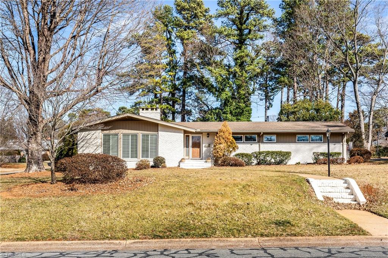
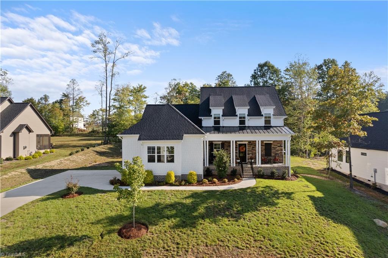
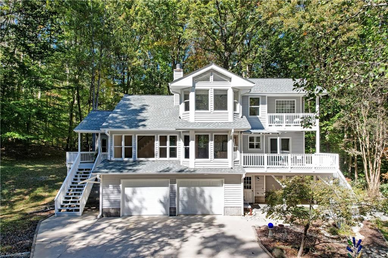
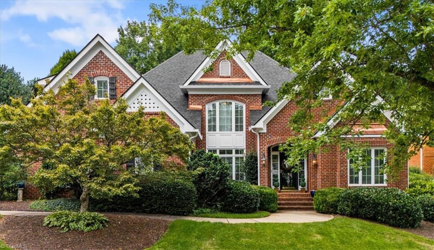
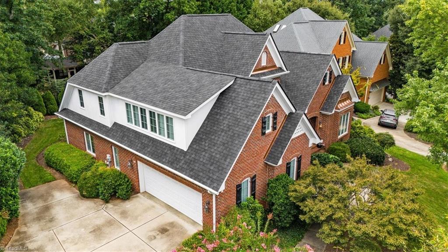
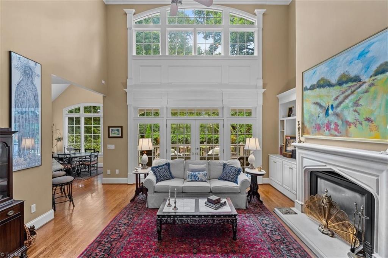
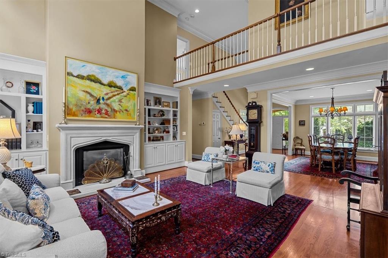
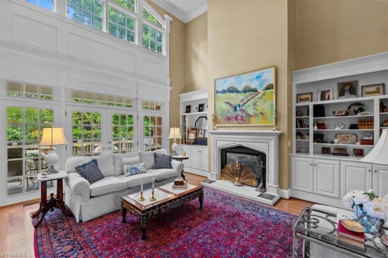
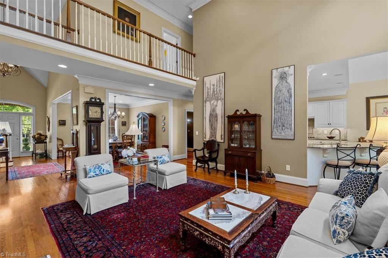
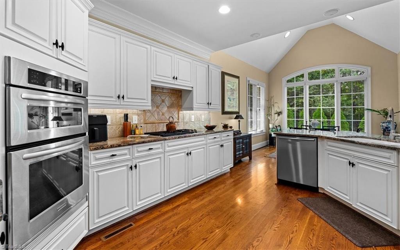
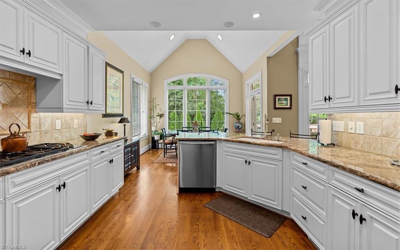
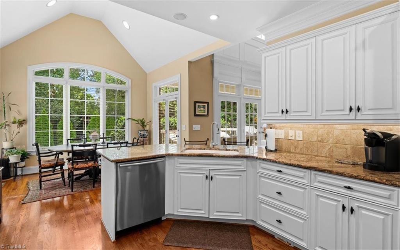
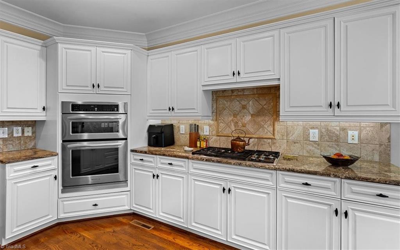
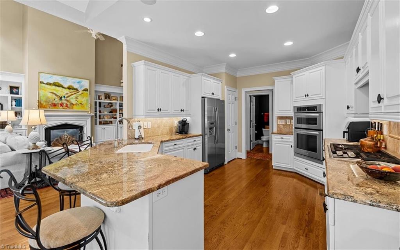
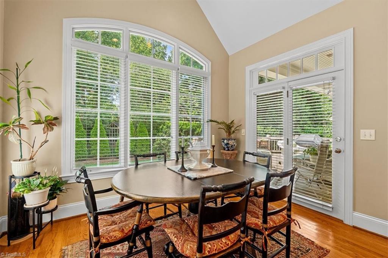
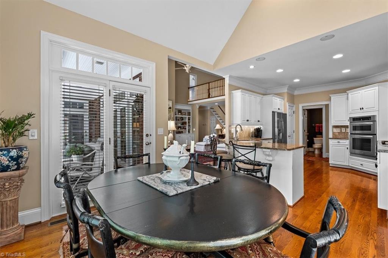
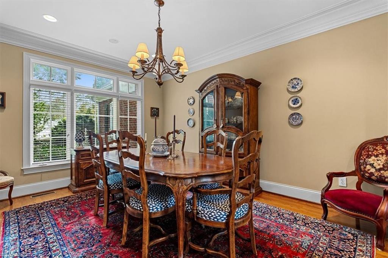
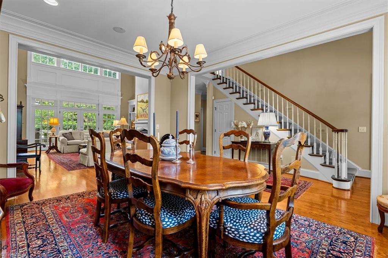
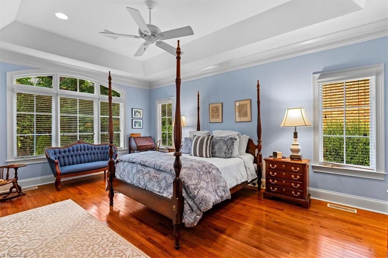
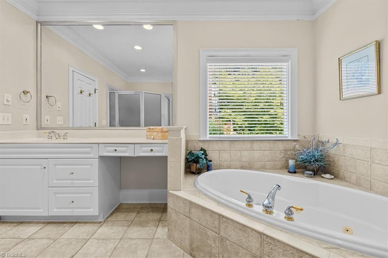
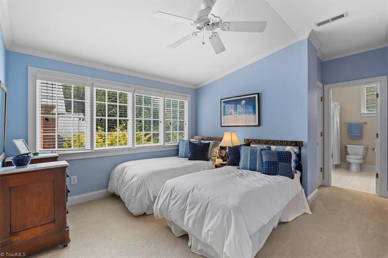
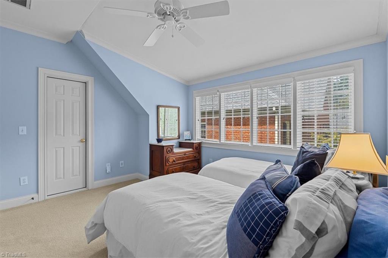
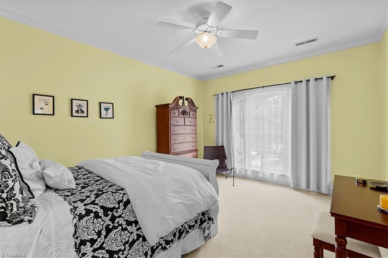
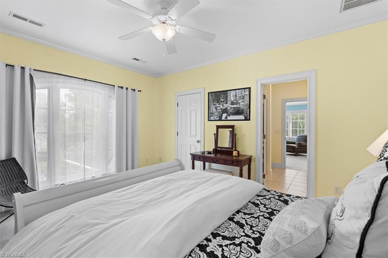
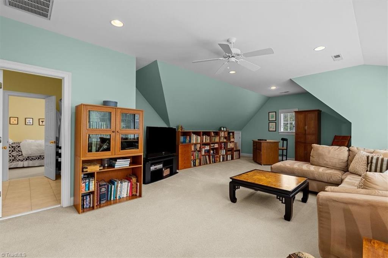
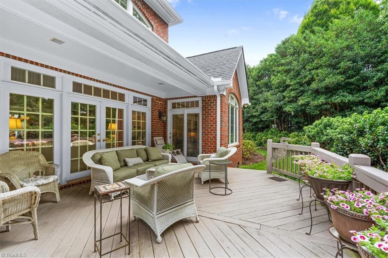
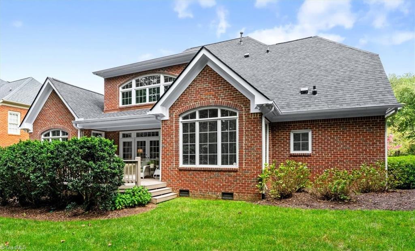
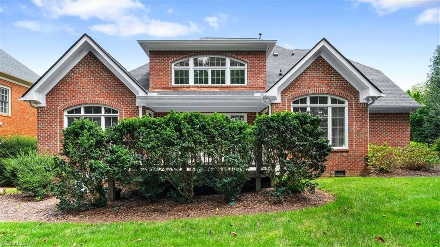
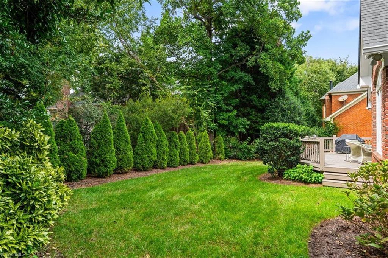
This stunning 5-BR, 5.5-bath residence offers exceptional craftsmanship & thoughtful design throughout. Every BR features its own private bath, providing unmatched comfort & privacy. The main floor showcases both the primary suite & a guest suite, ideal for multigenerational living or hosting overnight visitors. Elegant architectural millwork & gleaming wood floors flow through the main level, leading to a dramatic two-story living room with built-ins and a sun-filled breakfast nook. Oversized bonus room w/ closets offers endless possibilities for recreation or additional guest space. Thoughtful details include a laundry chute, generous storage & a central vacuum system w/ convenient toe-kick sweep in the kitchen. New roof. Optional membership to the Jeannette Swim/Tennis Club. Enjoy access to nearby walking trails. From its exquisite maintenance to its lush landscaping & high-end finishes, this property is a true standout in today's market.

Share Property

Location

3 Laurel Cove, Greensboro, NC 27455

Status

Sold

Date Sold

January 21, 2026
Melody B. Davis

Melody B. Davis

TITLE

REALTOR®

Property Amenities

Interior
Laundry room Dryer Connection, Laundry Chute, Main Level, Washer Hookup
Fireplace Living Room
Appliances Microwave, Oven, Cooktop, Dishwasher, Disposal, Gas Cooktop, Gas Water Heater
Flooring Carpet, Tile, Wood
Total Bedrooms: 5
Half Bathrooms: 1
Full Bathrooms: 5
Other Interior Features Built-in Features, Ceiling Fan(s), Dead Bolt(s), Pantry, Separate Shower, Solid Surface Counter, Central Vacuum, Vaulted Ceiling(s)
Area & Lot
Total area 3,916 Sq.Ft.
Lot Area 0.27 Acres
Living area 3,916 Sq.Ft.
MLS® ID 1200893
Year Built 1999
High School Page
Middle School Mendenhall
Elementary School Jesse Wharton
Architecture Styles Transitional
Type Residential
Status Sold
Exterior
Stories 2
Pool Community
Air conditioning Central Air, Multi Units
Heat type Forced Air, Multiple Systems, Natural Gas
Water Source Public
Garage Space 2.0
Security Features Smoke Detector(s)
Sewer Public Sewer
Parking Garage, Driveway, Garage Door Opener, Attached, Garage Faces Side
Lot Features Subdivided
Finance
Sales Price $817,500
HOA Fees $100 monthly
Real Estate Tax $8,118 yearly

Greensboro

Work With Melody

Whether you're buying your first home or making your next move, Melody provides trusted guidance, personalized service, and a passion for helping families achieve their homeownership goals.