Leave a Message

Thank you for your message. I will be in touch with you shortly.

104 Bellwood Court
104 Bellwood Court
104 Bellwood Court
104 Bellwood Court
104 Bellwood Court
104 Bellwood Court
104 Bellwood Court
104 Bellwood Court
104 Bellwood Court
104 Bellwood Court
104 Bellwood Court
104 Bellwood Court
104 Bellwood Court
104 Bellwood Court
104 Bellwood Court
104 Bellwood Court
104 Bellwood Court
104 Bellwood Court
104 Bellwood Court
104 Bellwood Court
104 Bellwood Court
104 Bellwood Court
104 Bellwood Court
104 Bellwood Court
104 Bellwood Court
104 Bellwood Court
104 Bellwood Court
104 Bellwood Court
VIEW PHOTOS
$400,000

104 Bellwood Court

4 Beds 2 Baths 2,541 Sq.Ft. 0.62 Acres

Description

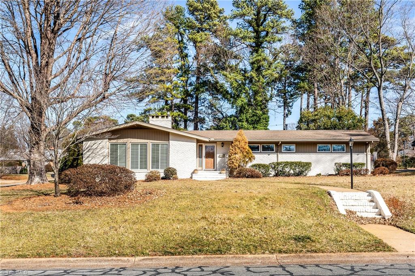
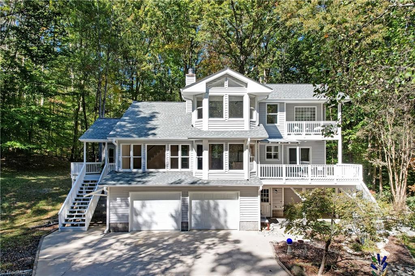
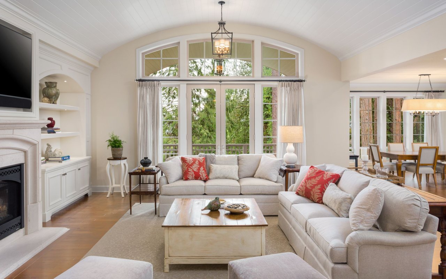
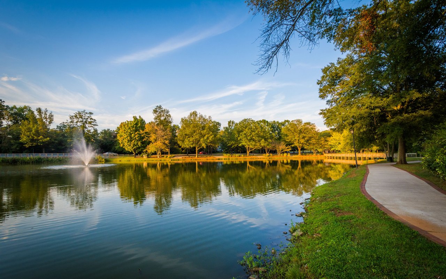
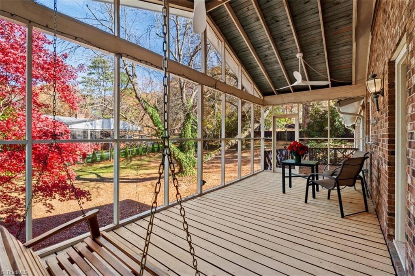
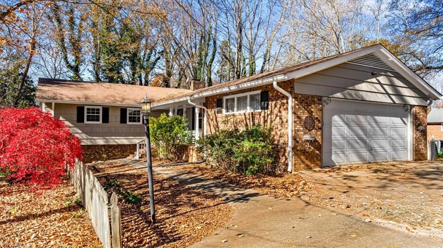
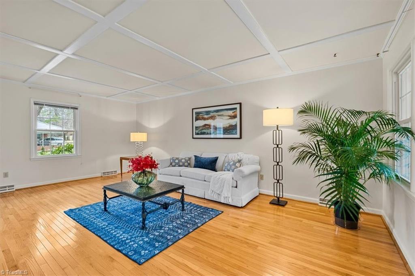
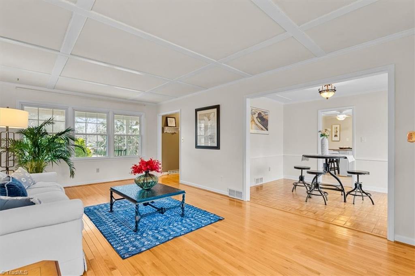
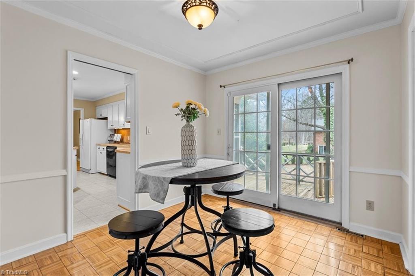
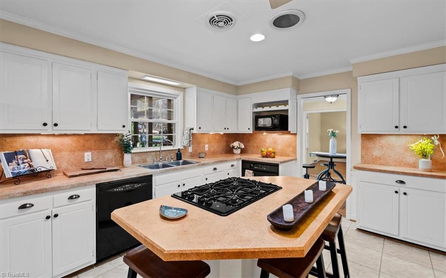
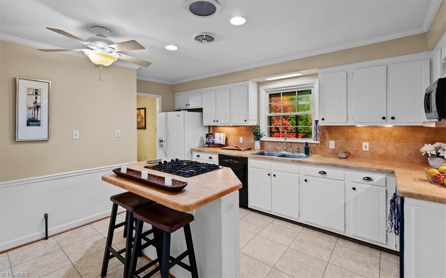
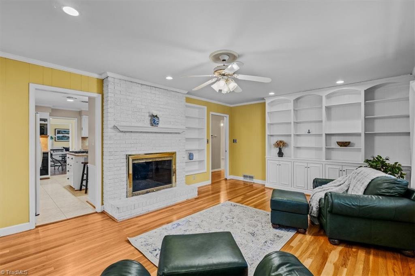
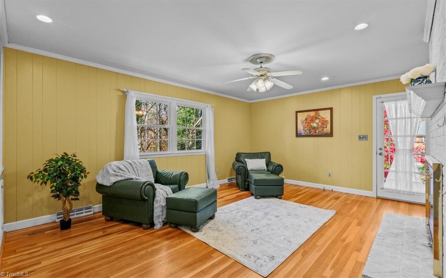
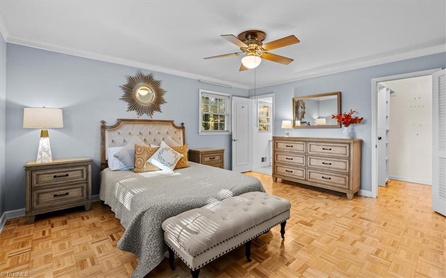
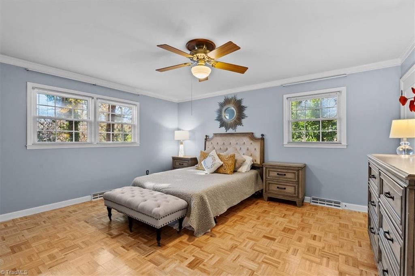
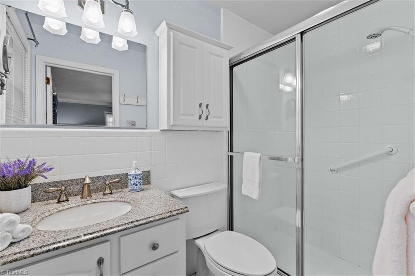
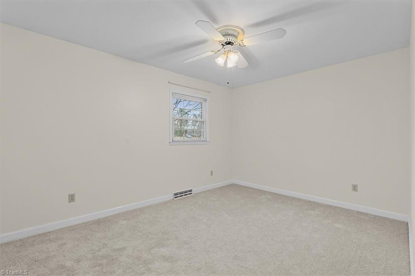
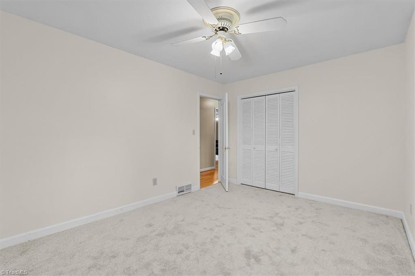
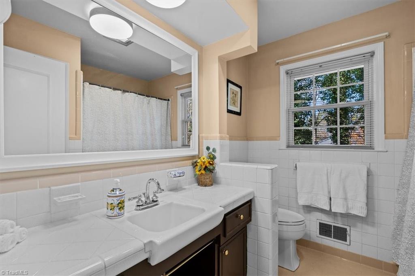
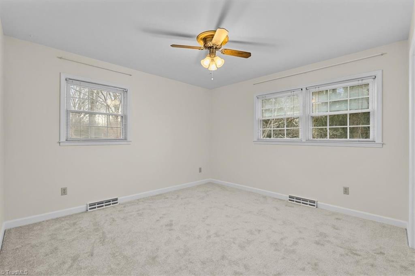
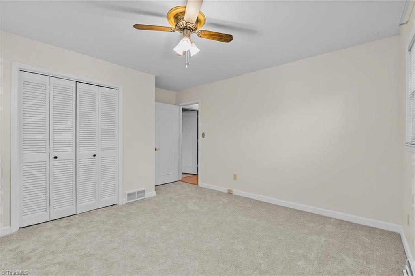
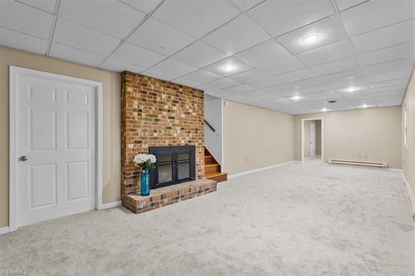
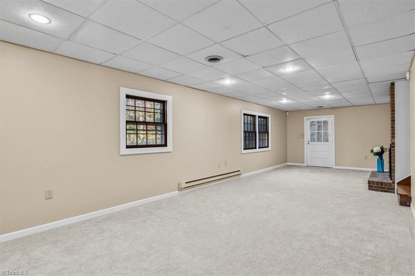
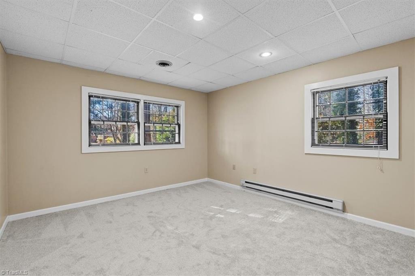
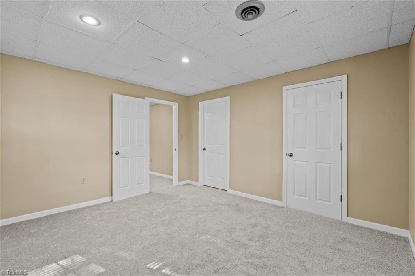
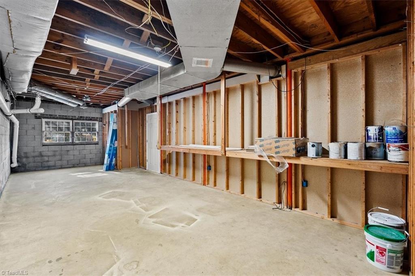
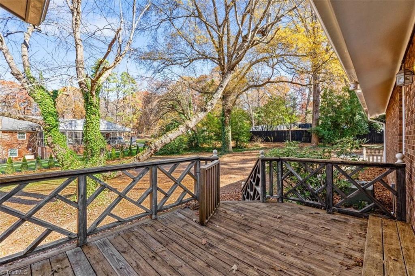
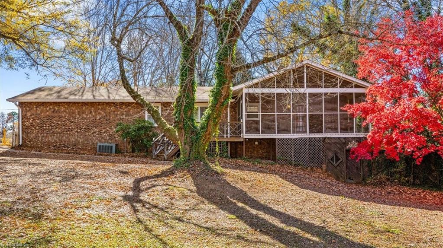
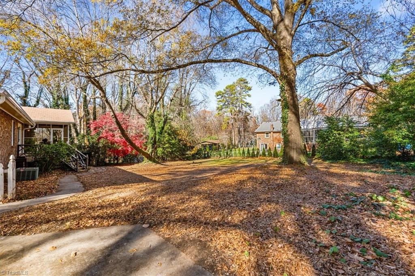
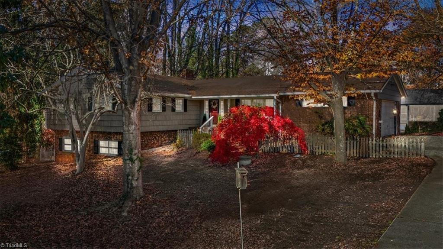
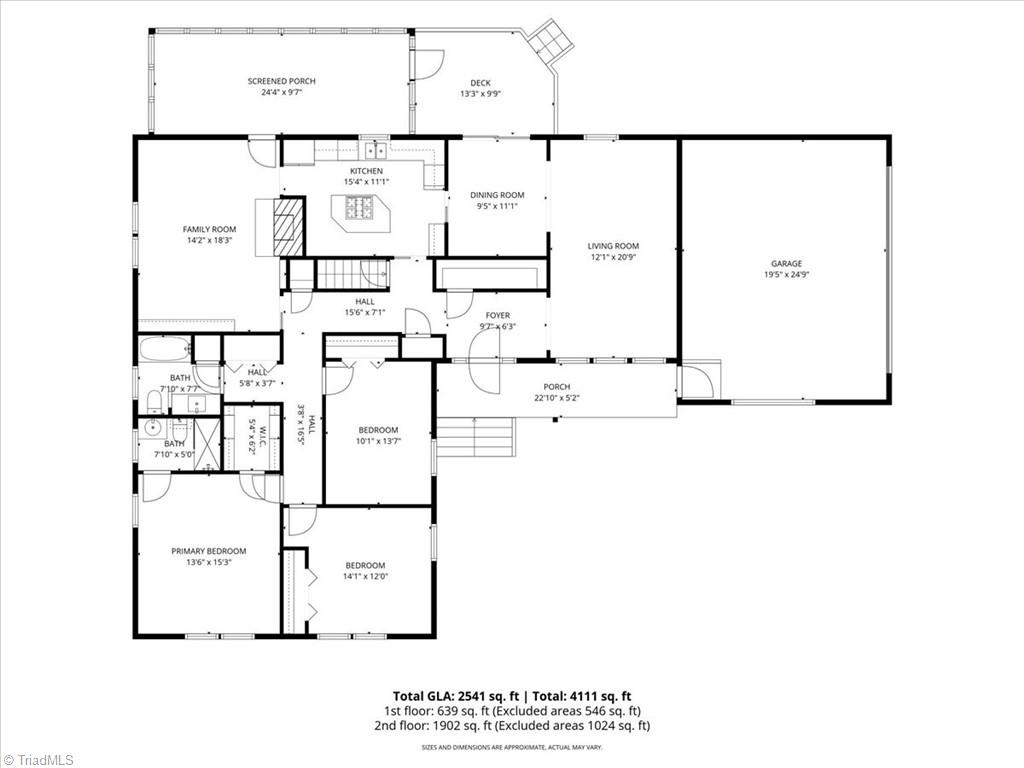
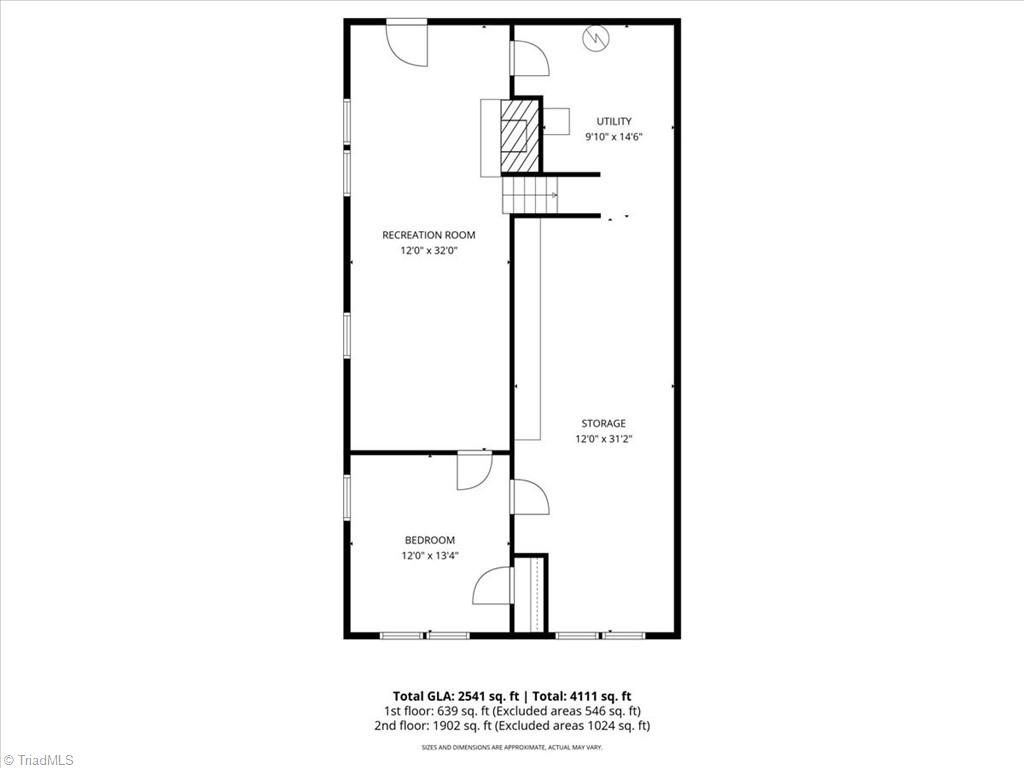
$10,000 BELOW recent appraised value w/1-year Home Warranty for peace of mind! Winding streets and a tucked-away feel welcome you to this brick ranch on a quiet cul-de-sac. On 0.62 acres in CEDARWOOD, a Japanese maple greets you on the path to the rocking chair porch. Mature trees in front & expansive backyard provide plenty of space to garden & play. Inside, a spacious, airy living room opens to a sun-lit dining room. Gathering space flows easily from the den to a screened porch w/vaulted ceiling. Kitchen w/island & walk-in pantry offers lots of counter space & storage. Primary suite + 2 more bedrooms on main level. NEW carpet, 4th bedroom & large bonus room in finished basement. 2-car garage on main level & versatile storage space/workshop in basement. Fresh paint in most rooms. Low County taxes. Cedarwood Swim & Tennis Club w/Olympic-sized pool (optional membership). Near Jamestown Park Golf Course, High Point Lake, Bicentennial Greenway. **VIRTUAL TOUR; floor plan in photos**

Share Property

Location

104 Bellwood Court, Jamestown, NC 27282

Status

Sold

Date Sold

April 6, 2026
Melody B. Davis

Melody B. Davis

TITLE

REALTOR®

Property Amenities

Interior
Laundry room Dryer Connection, Main Level, Washer Hookup
Fireplace Basement, Den
Appliances Microwave, Oven, Dishwasher, Disposal, Gas Cooktop, Gas Water Heater
Flooring Carpet, Tile, Vinyl, Wood
Total Bedrooms: 4
Full Bathrooms: 2
Other Interior Features Built-in Features, Ceiling Fan(s), Dead Bolt(s), Kitchen Island, Solid Surface Counter
Area & Lot
Total area 3,087 Sq.Ft.
Lot Area 0.62 Acres
Living area 2,541 Sq.Ft.
MLS® ID 1202741
Year Built 1968
High School Southwest
Middle School Southwest
Elementary School Florence
Architecture Styles Ranch
Type Residential
Status Sold
Exterior
Stories 1
Pool None
Air conditioning Central Air
Heat type Forced Air, Natural Gas
Water Source Public
Garage Space 2.0
Security Features Smoke Detector(s)
Sewer Public Sewer
Other Exterior Features Garden
Parking Driveway, Garage, Paved, On Street, Garage Door Opener, Attached
Finance
Sales Price $400,000
Real Estate Tax $2,381 yearly

360 Virtual Tour

Take a tour of this property

Jamestown

Work With Melody

Whether you're buying your first home or making your next move, Melody provides trusted guidance, personalized service, and a passion for helping families achieve their homeownership goals.