Leave a Message

Thank you for your message. I will be in touch with you shortly.

1217 Edenham Way
1217 Edenham Way
1217 Edenham Way
1217 Edenham Way
1217 Edenham Way
1217 Edenham Way
1217 Edenham Way
1217 Edenham Way
1217 Edenham Way
1217 Edenham Way
1217 Edenham Way
1217 Edenham Way
1217 Edenham Way
1217 Edenham Way
1217 Edenham Way
1217 Edenham Way
1217 Edenham Way
1217 Edenham Way
1217 Edenham Way
1217 Edenham Way
1217 Edenham Way
1217 Edenham Way
1217 Edenham Way
1217 Edenham Way
1217 Edenham Way
1217 Edenham Way
1217 Edenham Way
1217 Edenham Way
1217 Edenham Way
1217 Edenham Way
1217 Edenham Way
1217 Edenham Way
1217 Edenham Way
VIEW PHOTOS
$237,000

1217 Edenham Way

2 Beds 3 Baths 1,283 Sq.Ft. 1,306.8 Sq.Ft.

Description

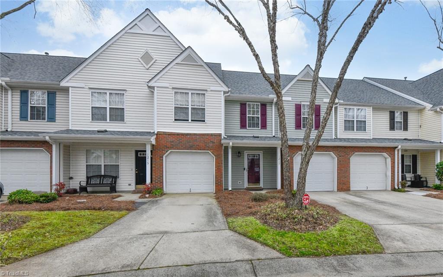
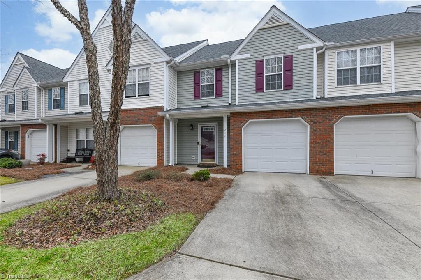
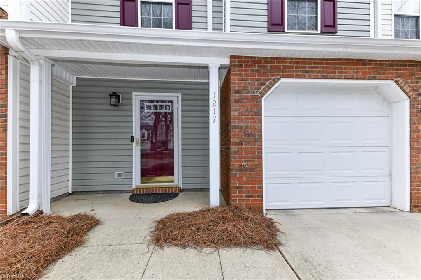
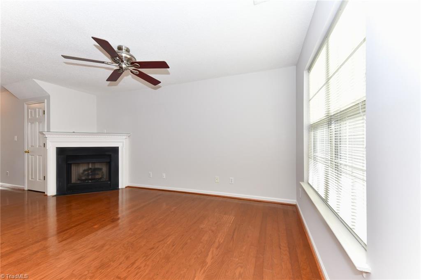
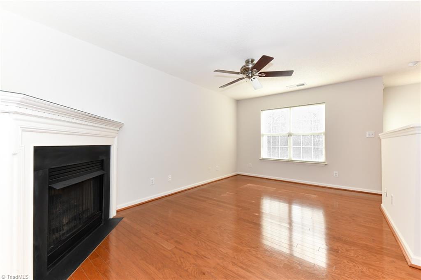
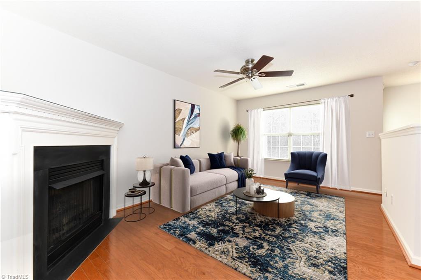
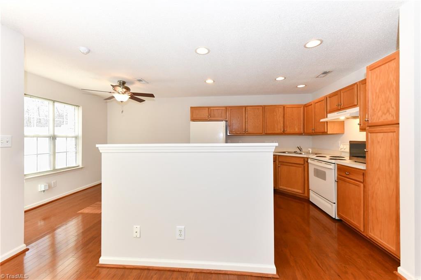
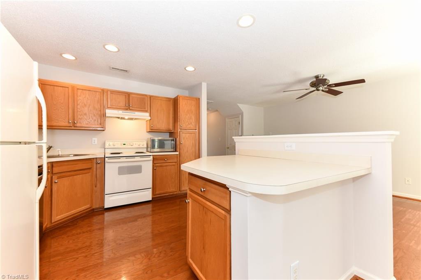
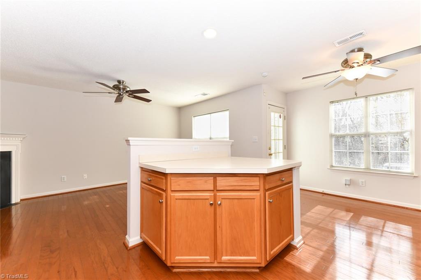
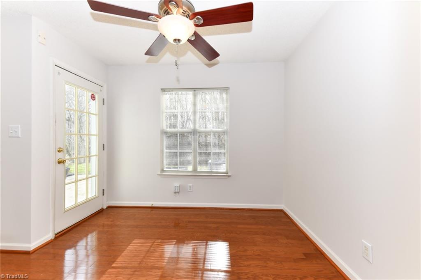
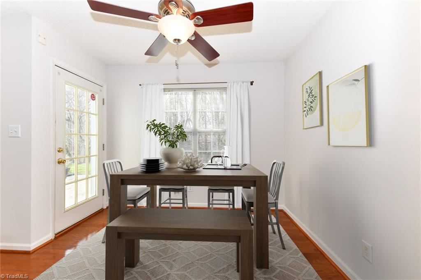
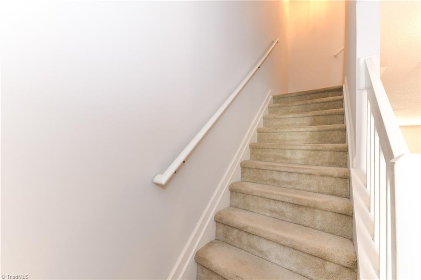
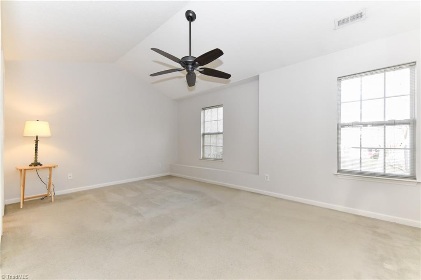
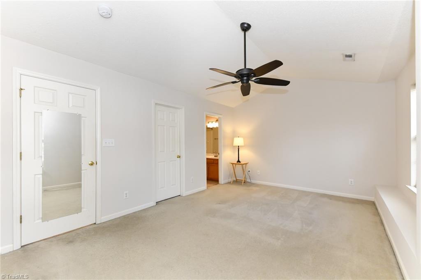
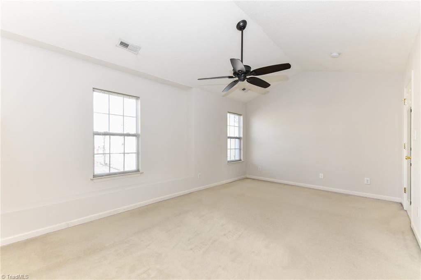
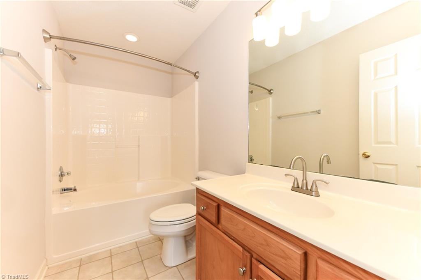
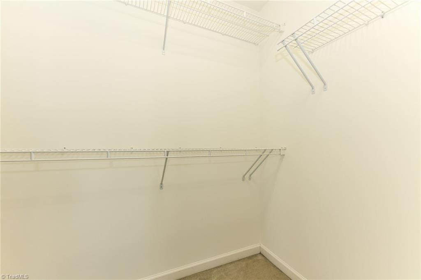
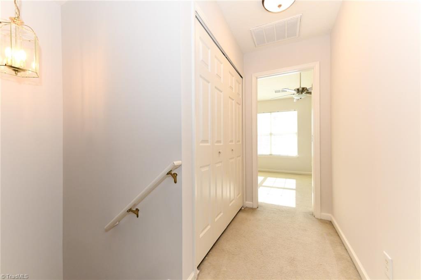
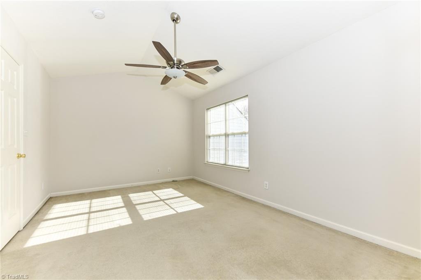
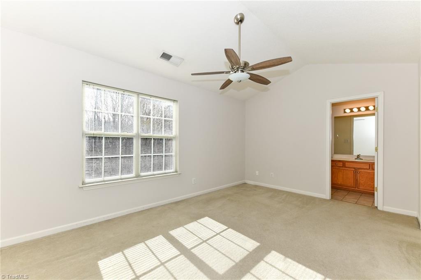
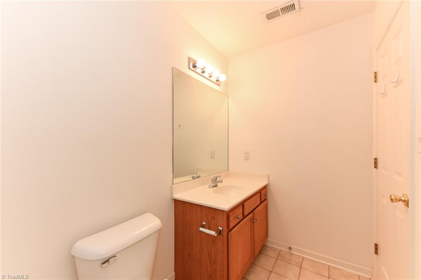
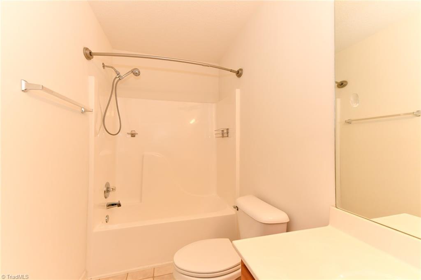
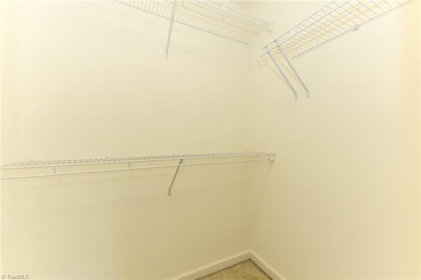
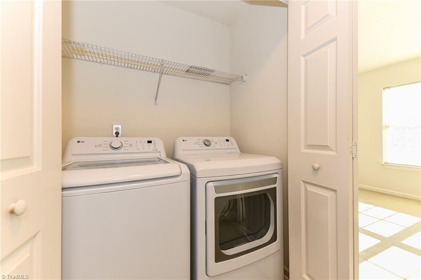
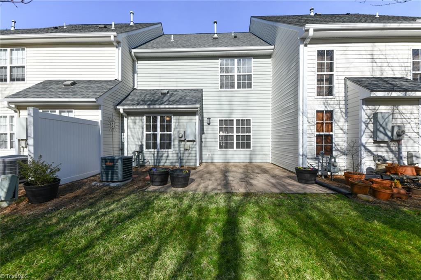
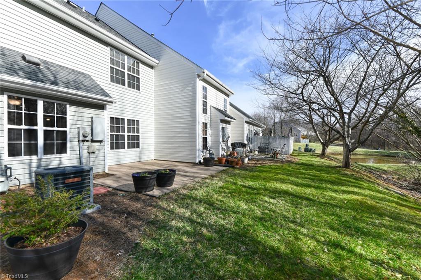
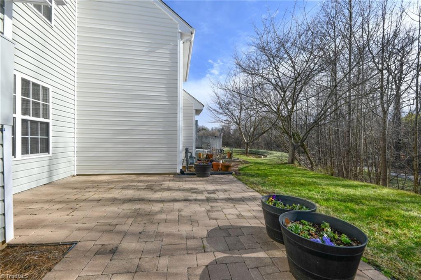
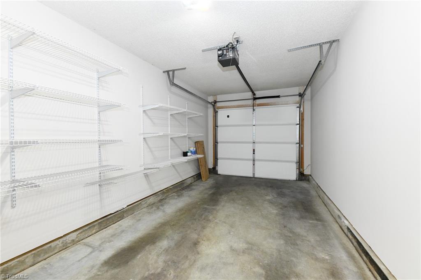
Cozy up to your gas fireplace and be able to socialize because of the open floor plan with the unique kitchen island adjoining the living room. Your new home backs up to the Bicentennial Greenway so you can watch hikers and bikers zip by, but they are not TOO close. Gas bill $40 EPP & Electric 122 EPP. Private patio has been current owner's oasis and custom cobblestones complete the look. 2 Primary suites upstairs both with ensuite baths and walk in closets. Your garage protects your car and shelving that stays is great for all your supplies and storage. Water heater replaced 2020. Owner paid $5K for lot premium as it overlooks pond and no one is built behind this unit. Neighborhood pool is a bonus treat! Washer and dryer remains. Home was just freshly painted, even the garage! HVAC serviced 2x year. HOA takes care of the outside. Lock and go lifestyle, here I come! Check attached sheet for additional features.

Share Property

Location

1217 Edenham Way, Greensboro, NC 27410

Status

Sold

Date Sold

May 22, 2025
Melody B. Davis

Melody B. Davis

TITLE

REALTOR®

Property Amenities

Interior
Laundry room Dryer Connection, Main Level, Washer Hookup
Fireplace Gas Log, Living Room
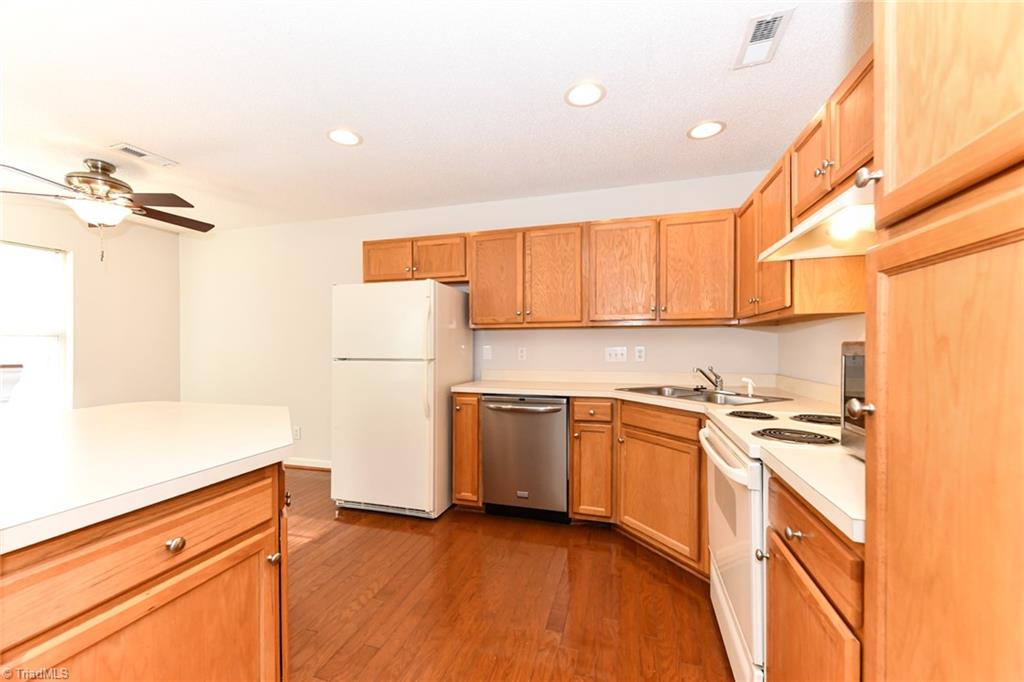
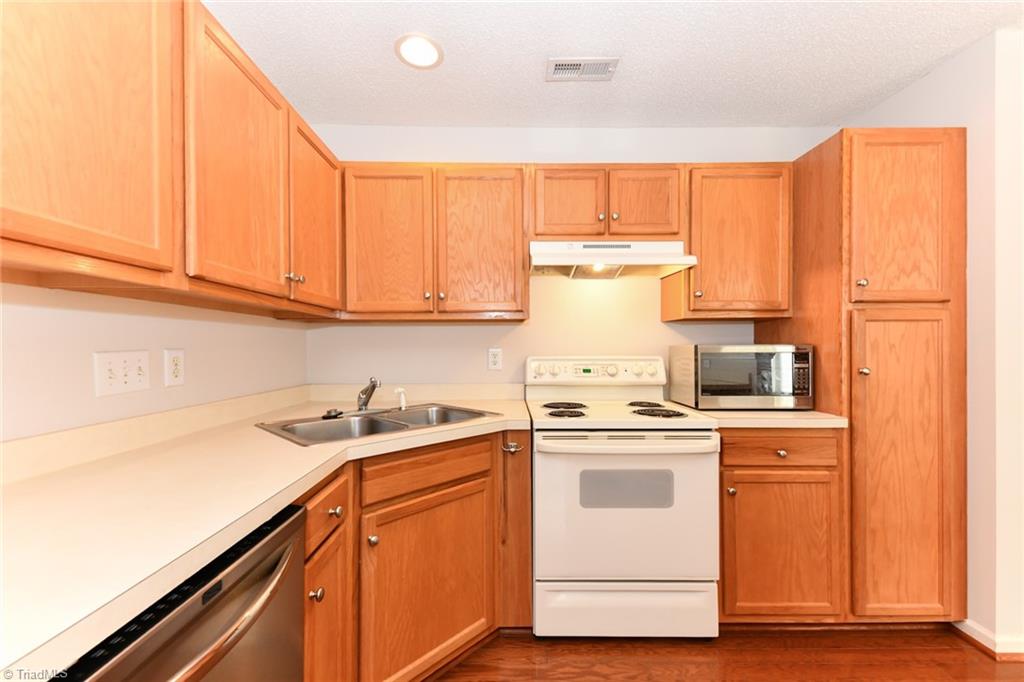
Appliances Dishwasher, Disposal, Free-Standing Range, Gas Water Heater
Flooring Vinyl, Wood
Total Bedrooms: 2
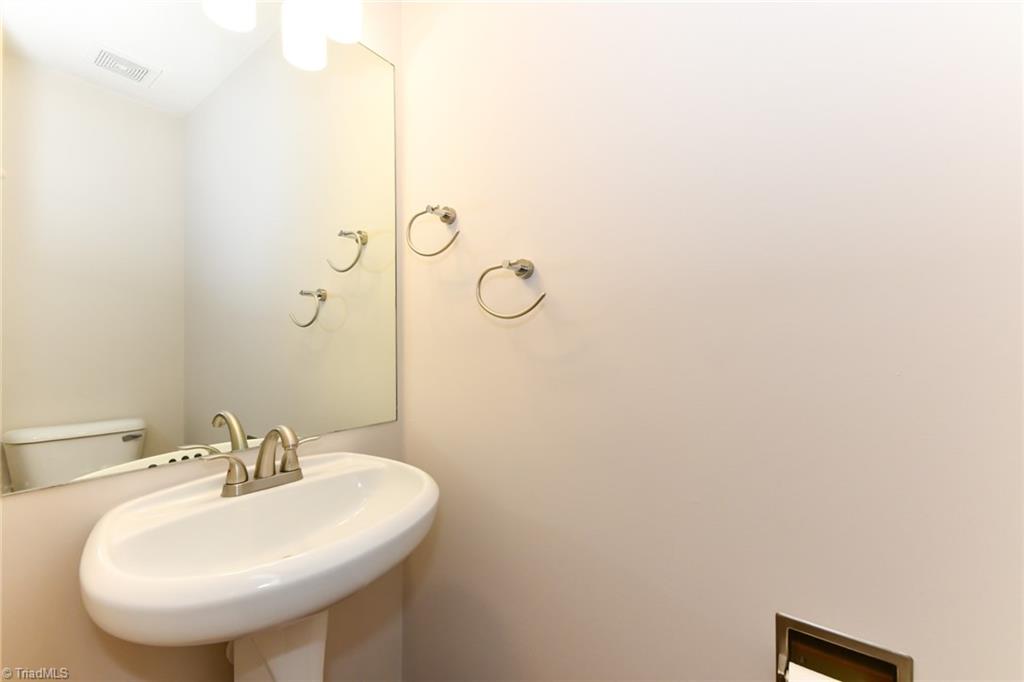
Half Bathrooms: 1
Full Bathrooms: 2
Other Interior Features Kitchen Island
Area & Lot
Total area 1,283 Sq.Ft.
Lot Area 1,306.8 Sq.Ft.
Living area 1,283 Sq.Ft.
MLS® ID 1172876
Year Built 2002
High School Western Guilford
Middle School Western Guilford
Elementary School Guilford
Architecture Styles Transitional
Type Residential
Status Sold
Exterior
Stories 2
Pool Community
Air conditioning Central Air
Heat type Forced Air, Natural Gas
Water Source Public
Garage Space 1.0
Sewer Public Sewer
Parking Driveway, Garage, Garage Door Opener, Attached
Lot Features Near Public Transit
Finance
Sales Price $237,000
HOA Fees $280 monthly
Real Estate Tax $2,499 yearly

Greensboro

Work With Melody

Whether you're buying your first home or making your next move, Melody provides trusted guidance, personalized service, and a passion for helping families achieve their homeownership goals.