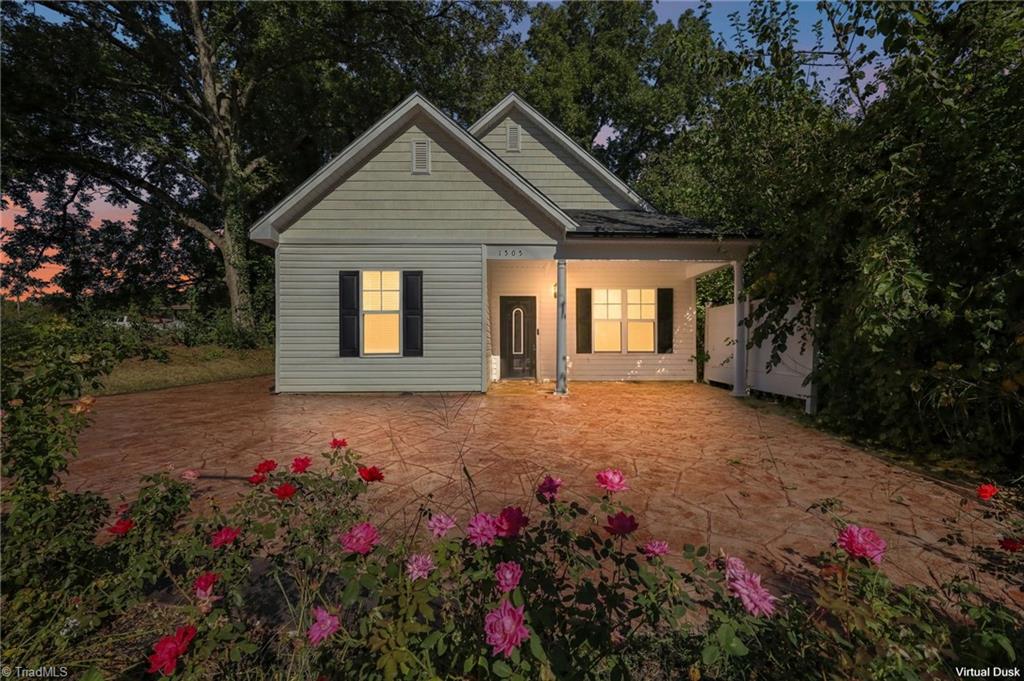
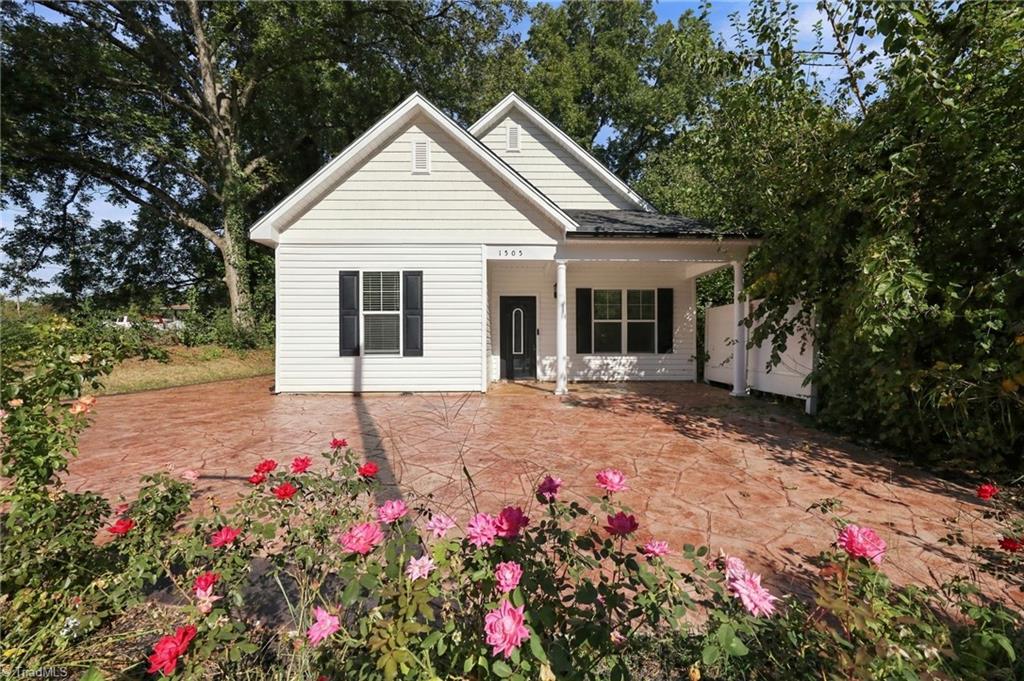
Light-gray gabled house with a covered porch, stamped patio, and pink flowers at dusk.
White gabled house with a covered porch, broad paved patio, and pink roses in the foreground.
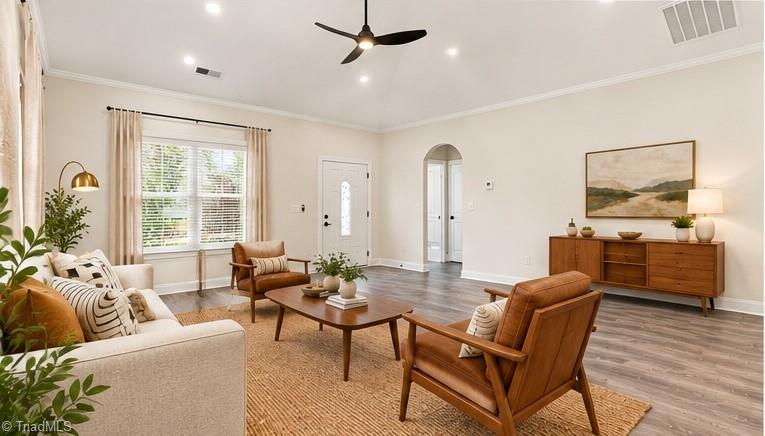
Staged living room with a cream sofa, leather armchairs, and a wood sideboard.
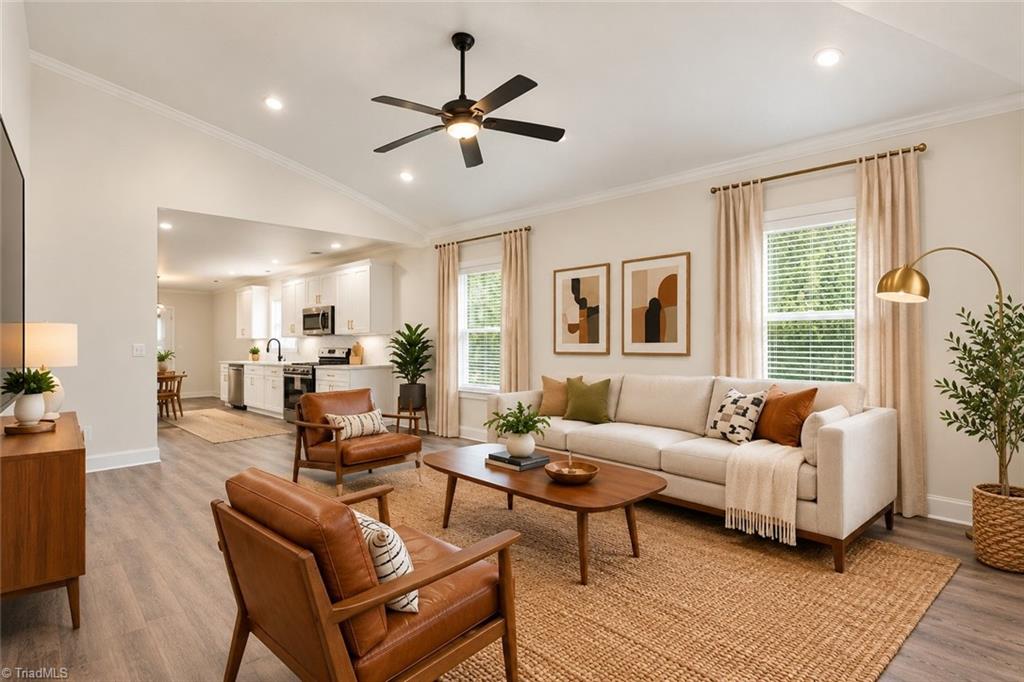
Open-plan living room with a white sofa, leather armchairs, and kitchen beyond.
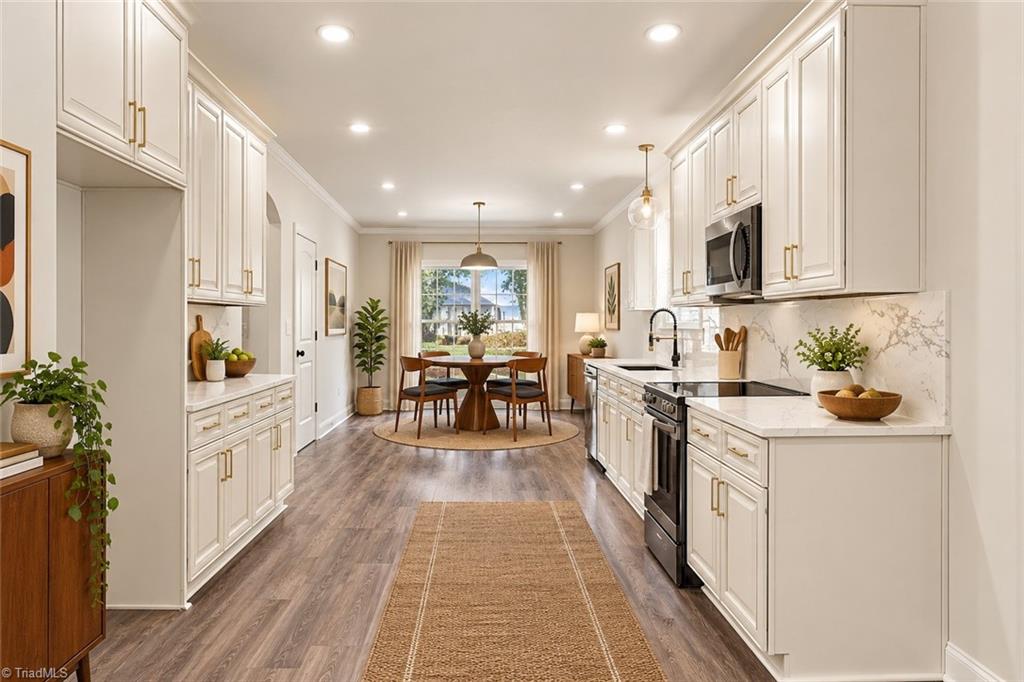
Bright kitchen with white cabinets, marble-look counters, stainless steel appliances, and a dining area by the window.
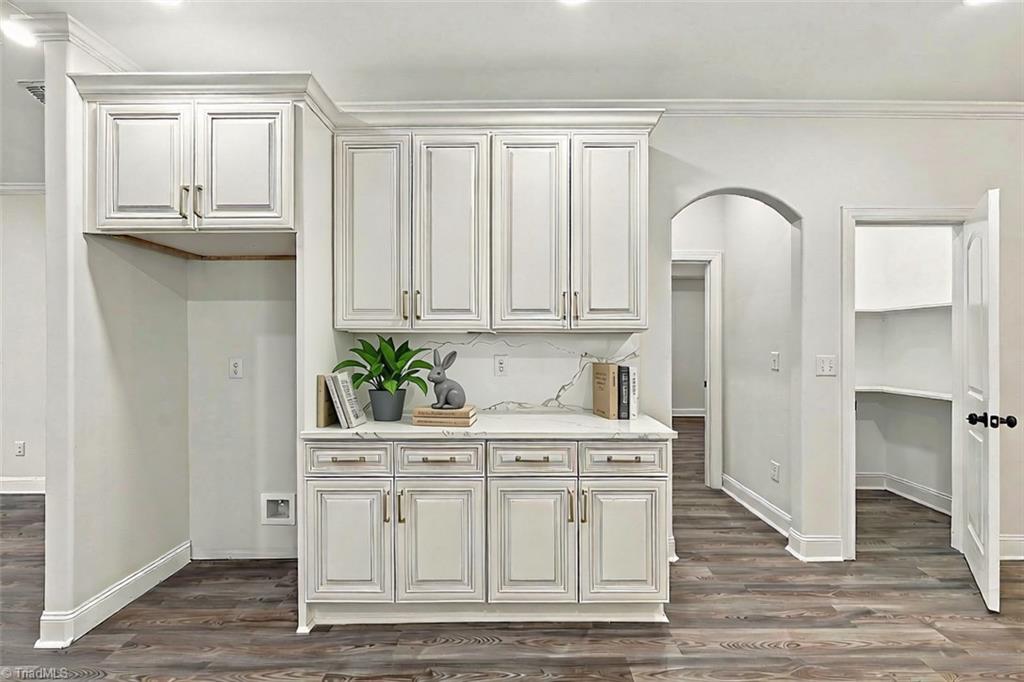
White built-in kitchen cabinets and counter with brass hardware, dark wood-look floors, and an arched doorway.
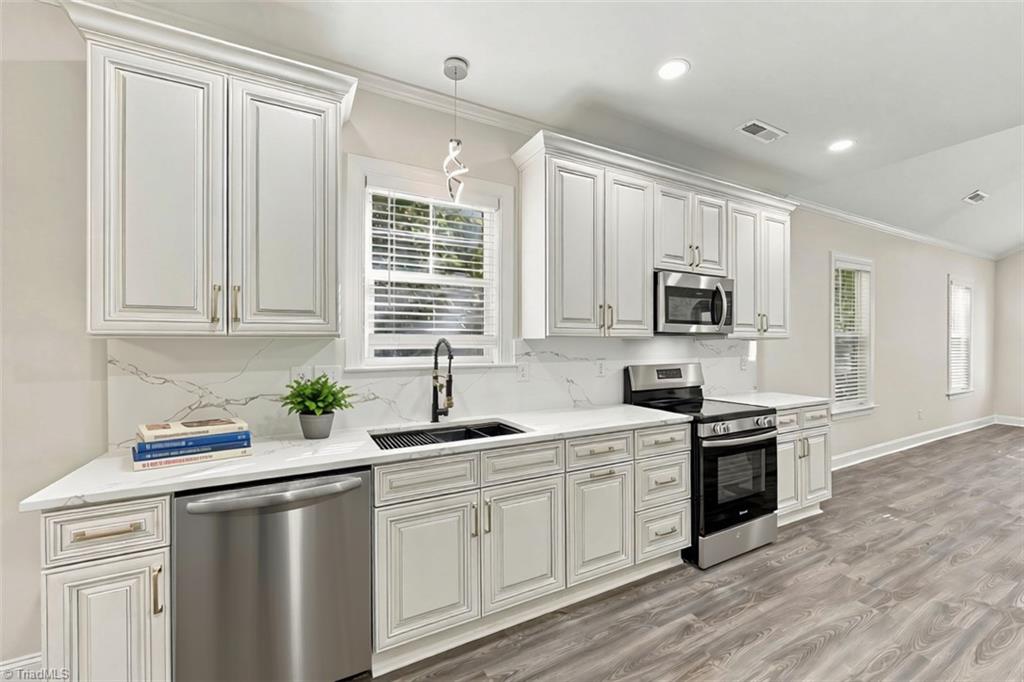
Kitchen with white paneled cabinetry, stainless steel appliances, and marble-look counters.
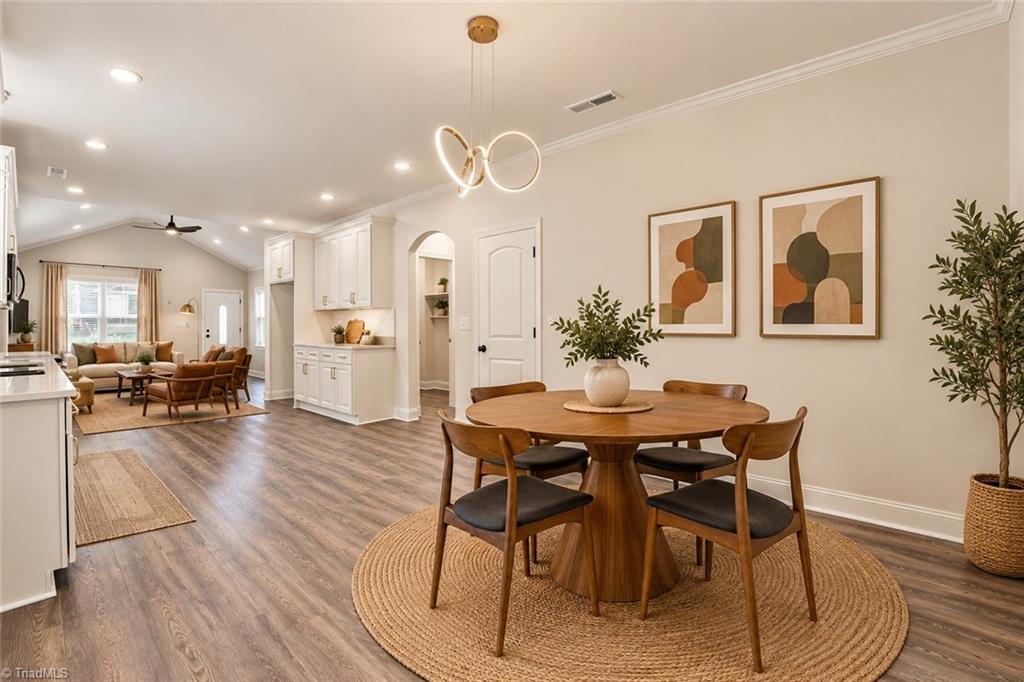
Dining area with a round wood table and chairs, opening to a living room and white kitchen.
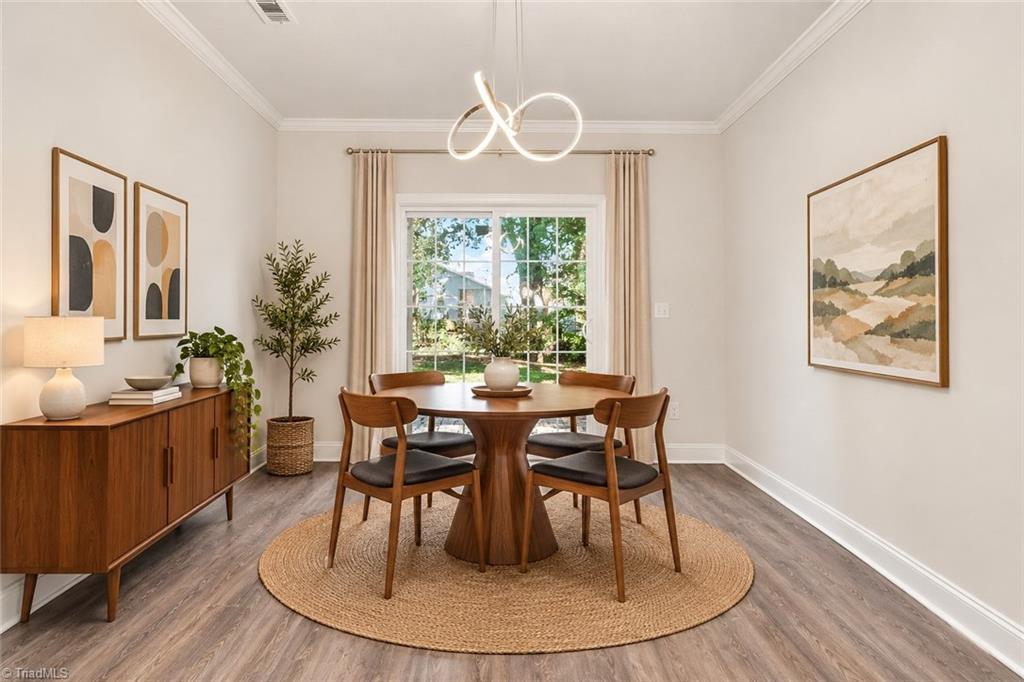
Staged dining room with a round wooden table, sculptural pendant light, and large curtained window.
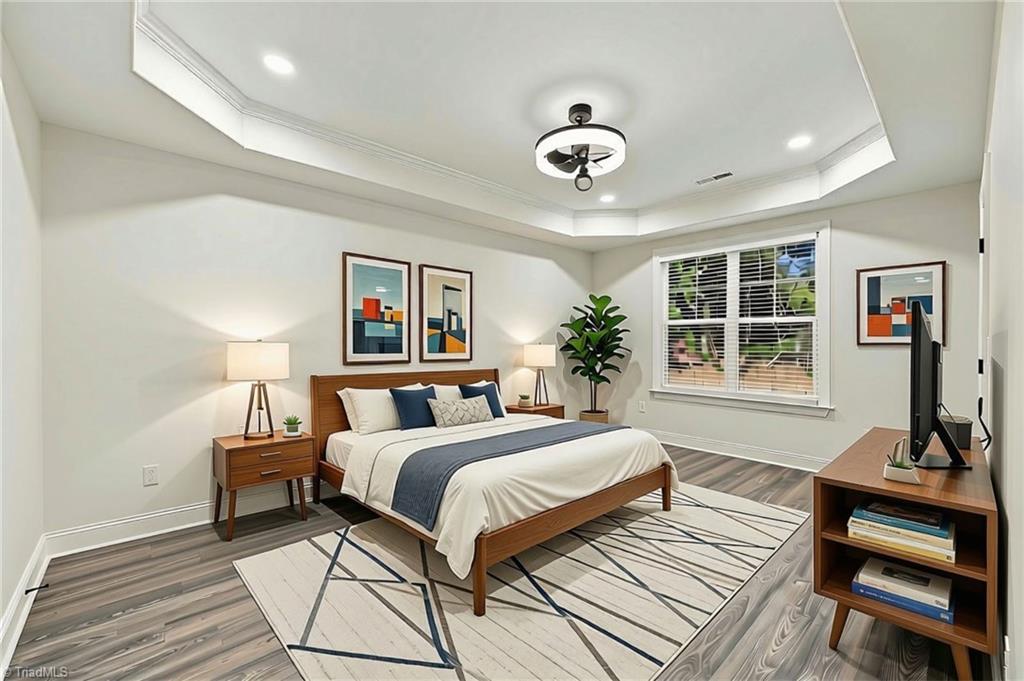
Furnished bedroom with a wood bed, geometric rug, large window, and tray ceiling.
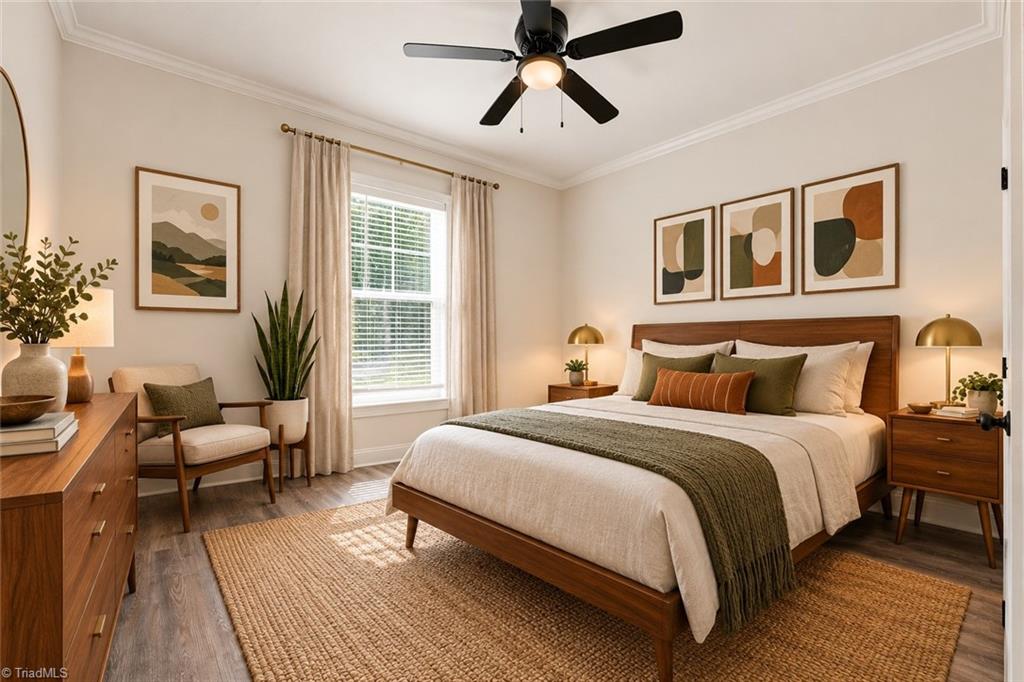
Furnished bedroom with a wooden bed, olive-green accents, and a large window with curtains.
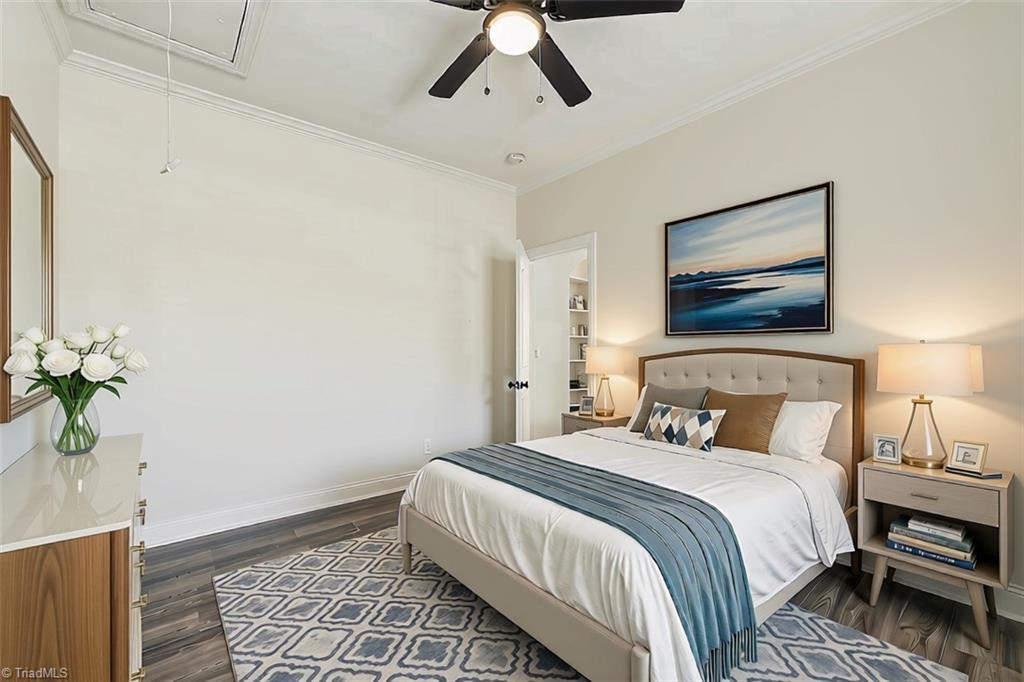
Staged bedroom with a tufted bed, blue throw, matching lamps, and geometric rug.
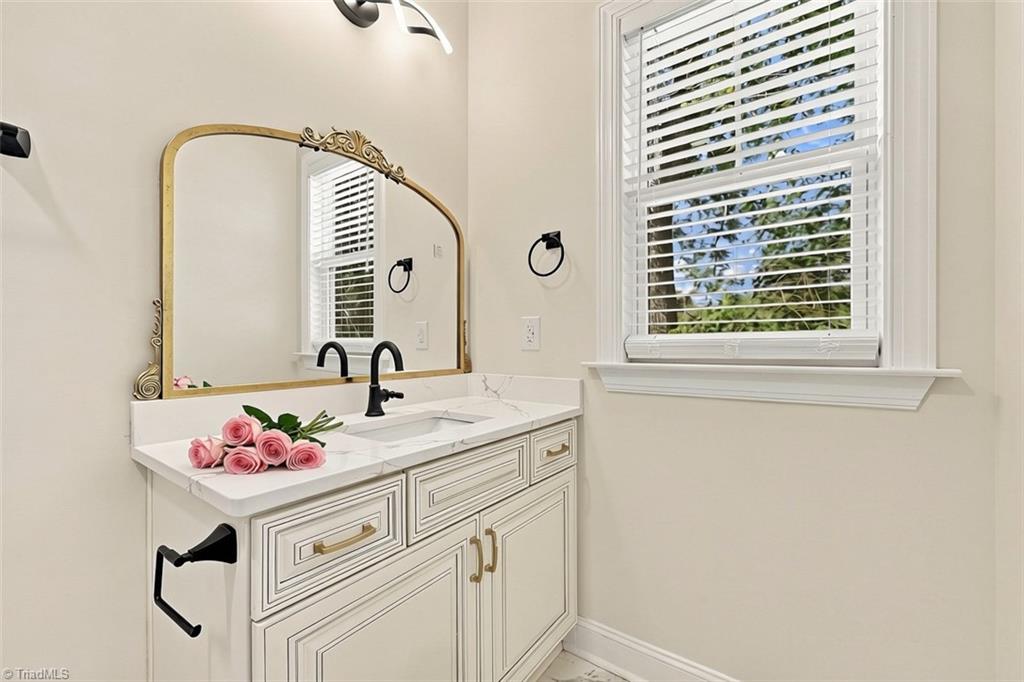
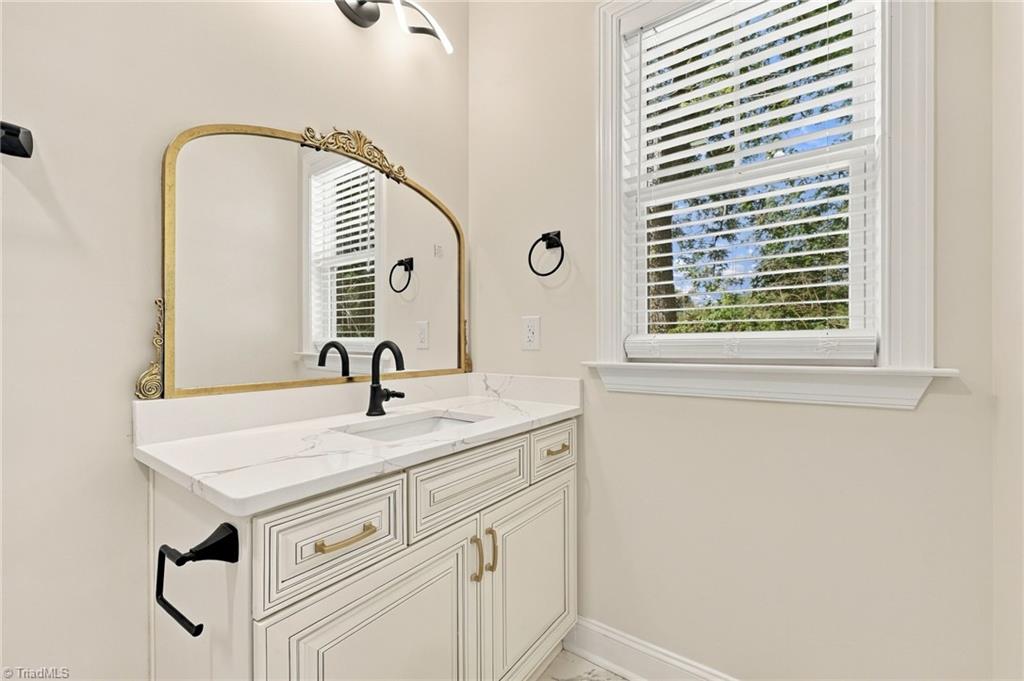
Bathroom vanity with an ornate gold-framed mirror, black faucet, and pink roses on the countertop.
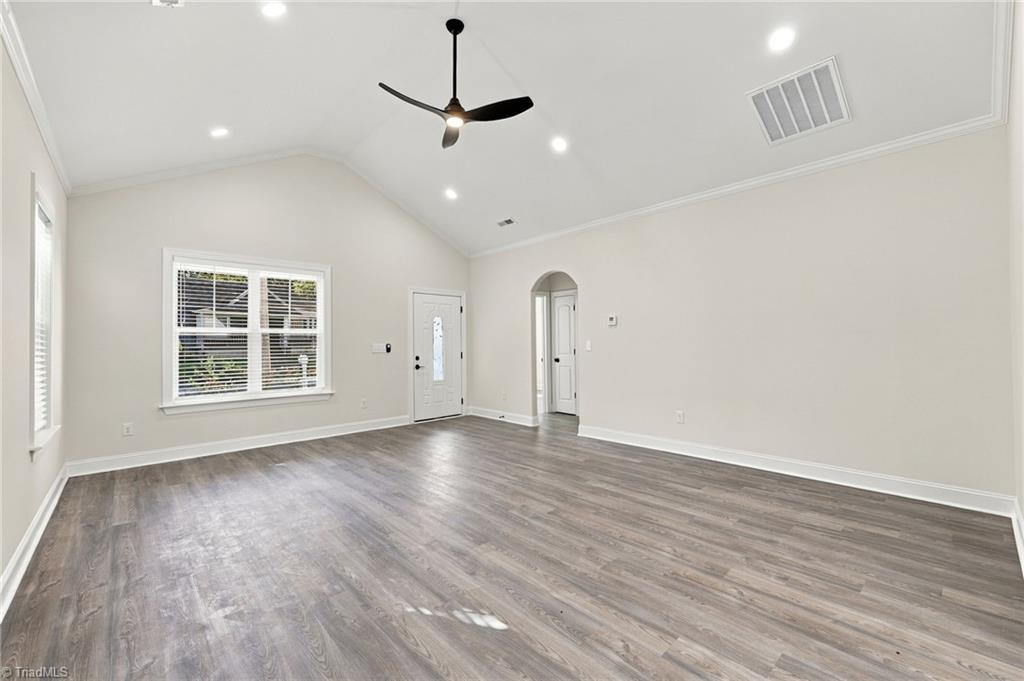
Empty living room with gray flooring, vaulted ceiling, and black ceiling fan.
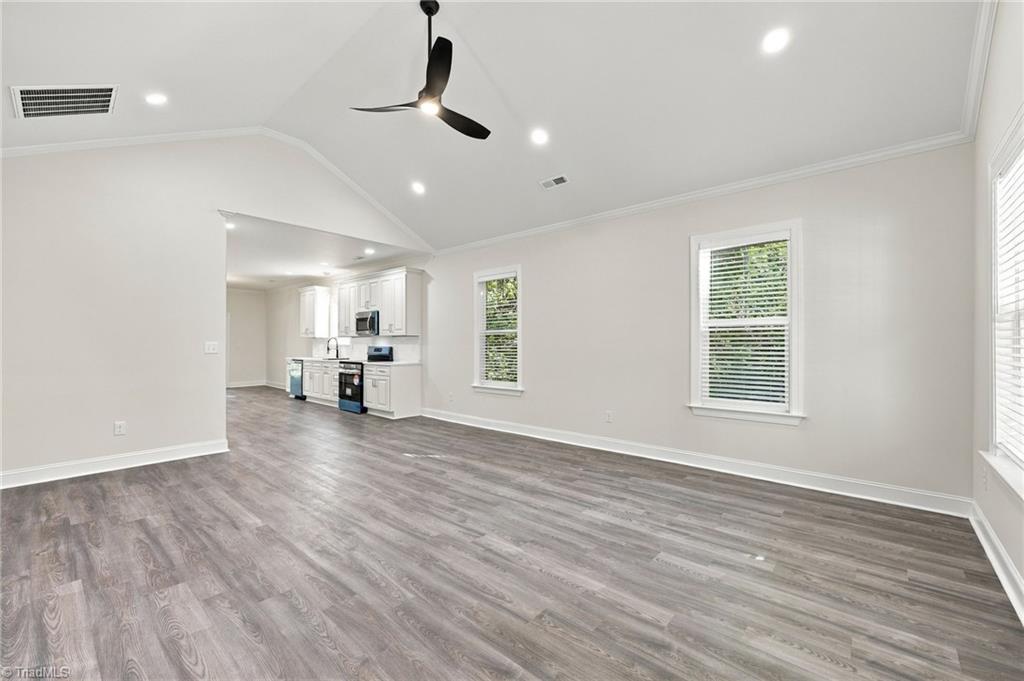
Empty living area with gray wood-look floors, vaulted ceiling, black ceiling fan, and open white kitchen.
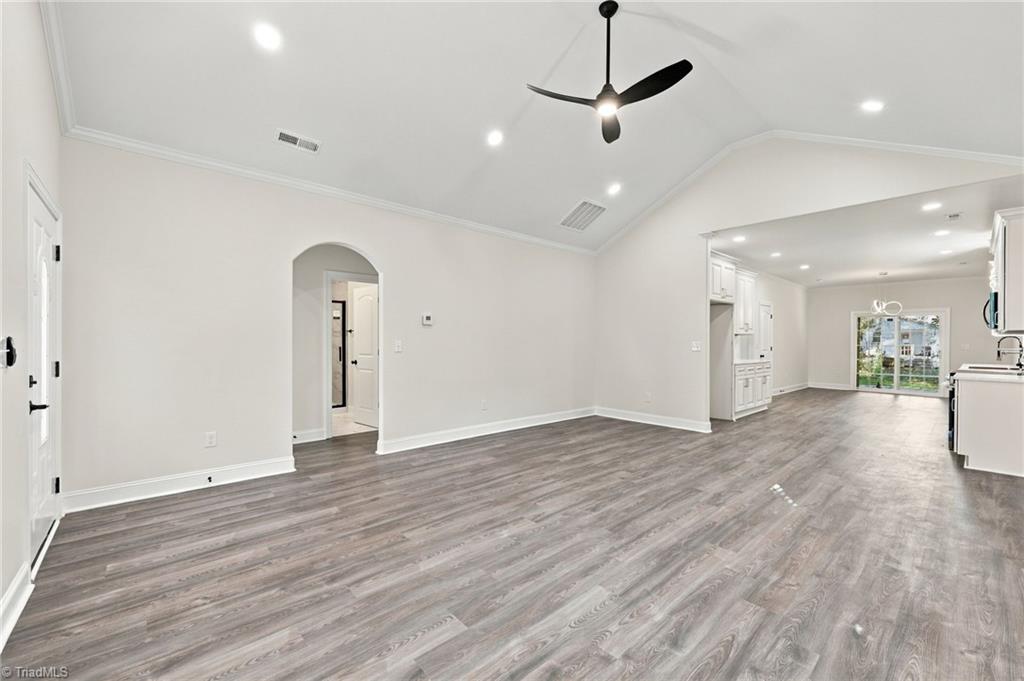
Empty living room opening to the kitchen, with gray flooring and a black ceiling fan.
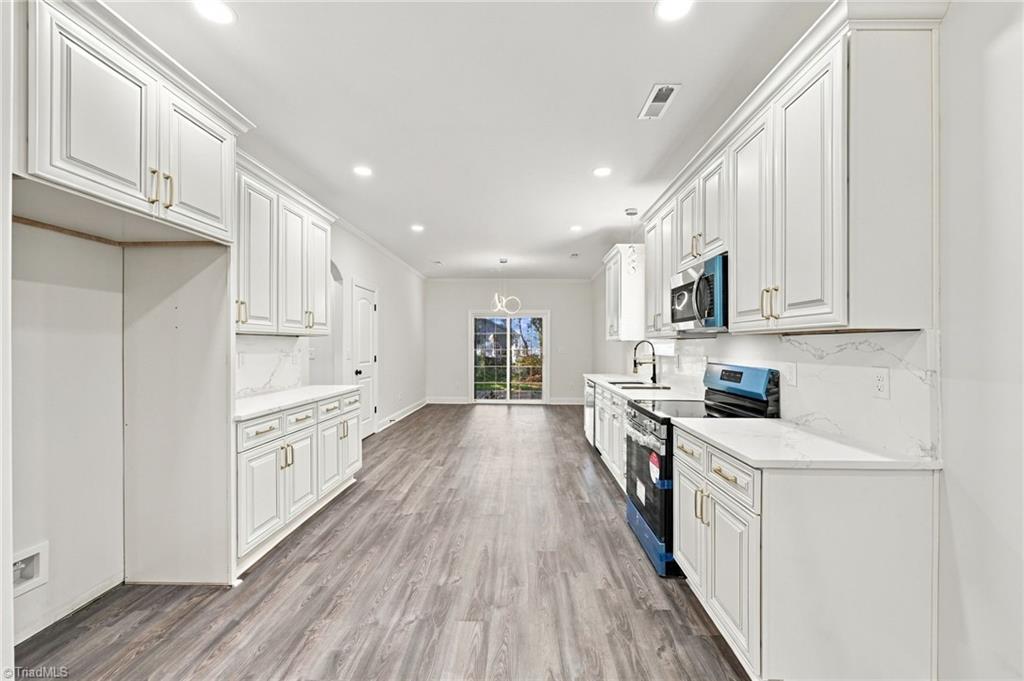
Long white kitchen with marble-look counters, gray wood-look floors, and a sliding glass door.
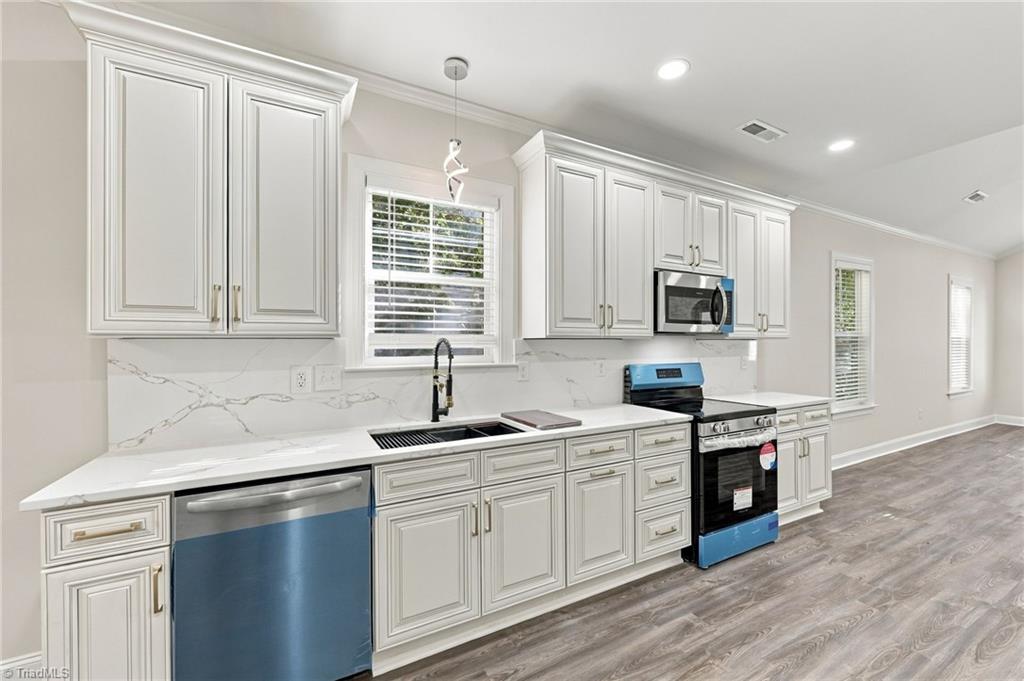
Renovated kitchen with white cabinets, marble-look counters, and blue-fronted appliances.
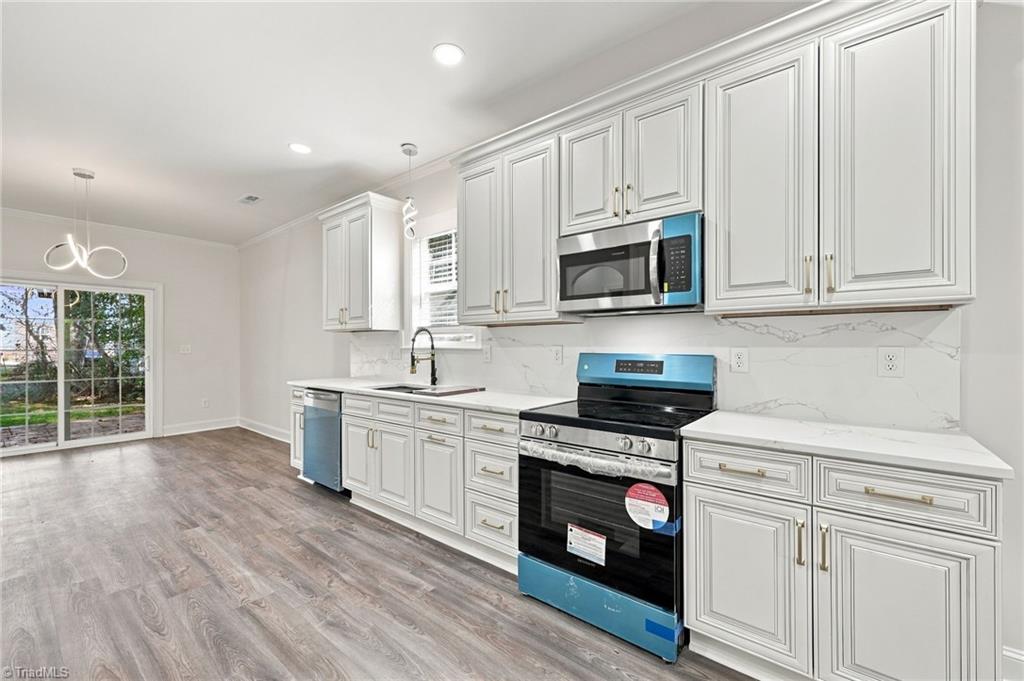
Kitchen with white cabinetry, stainless steel appliances, and sliding glass doors to the yard.
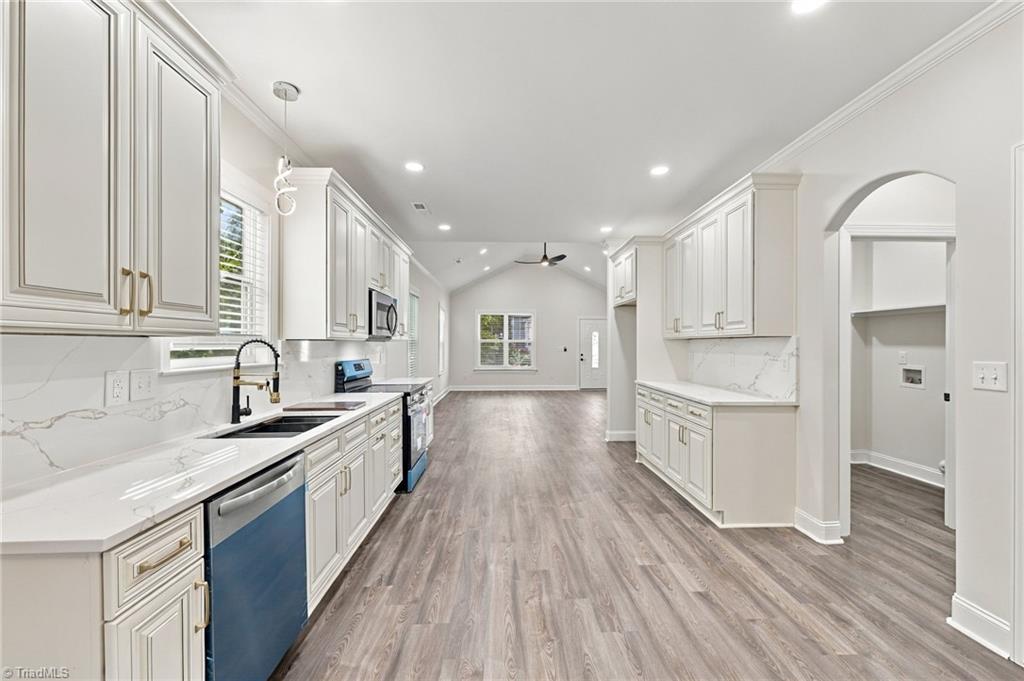
Renovated kitchen with white cabinetry, marble-look counters, and gray wood-look flooring opening to a living area.
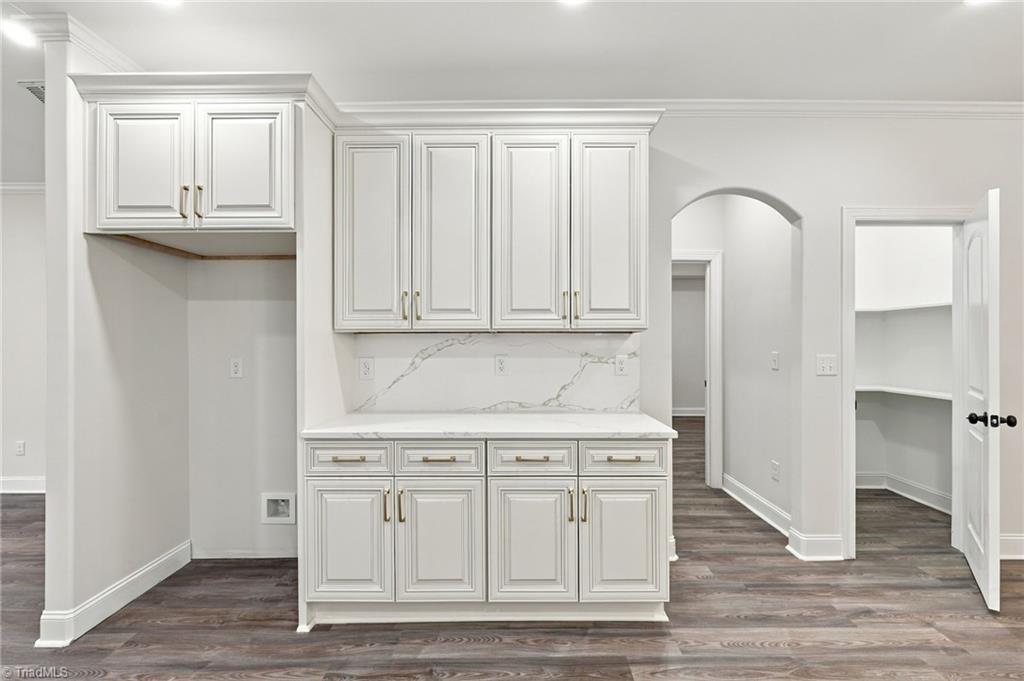
Kitchen with white cabinetry, brass pulls, veined backsplash, and an arched doorway.
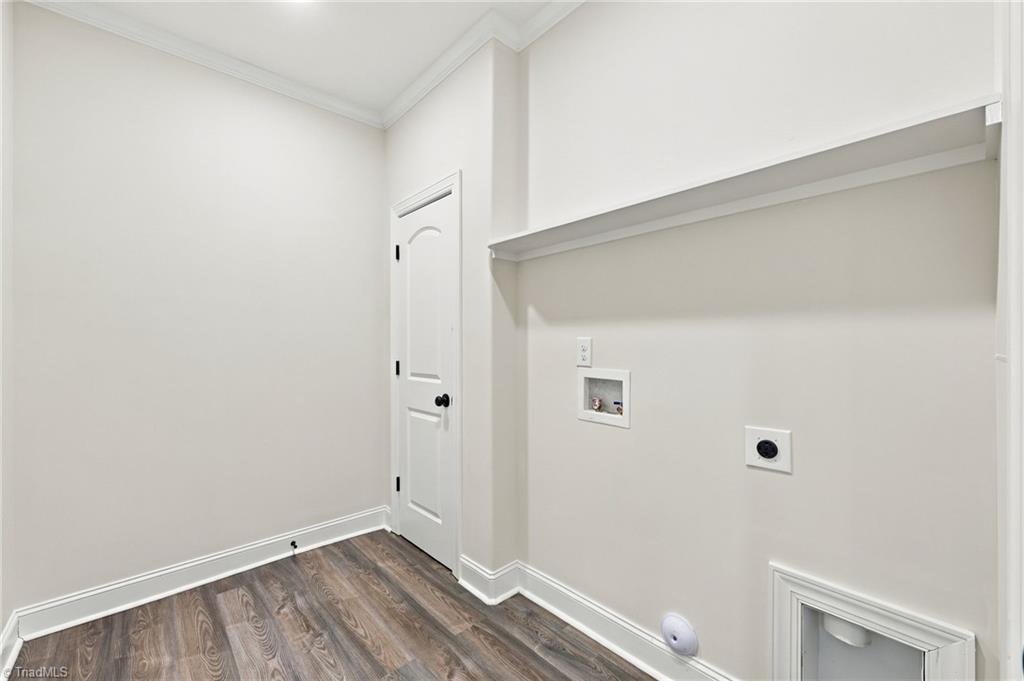
Laundry room with washer and dryer hookups, a long shelf, and dark wood-look flooring.
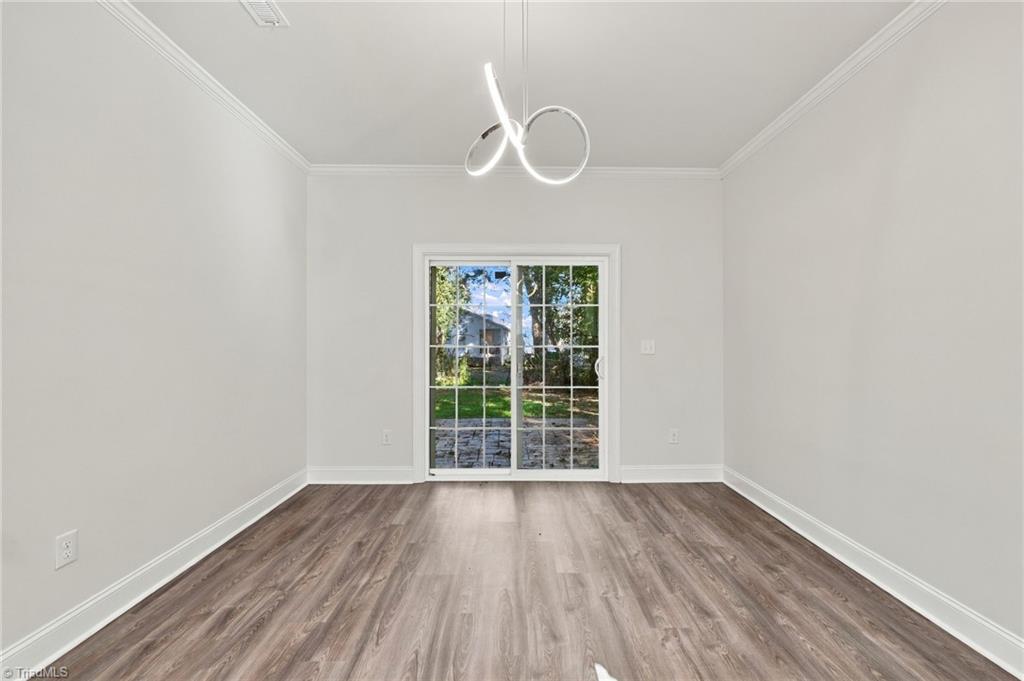
Empty room with wood-look floors, a loop pendant light, and sliding glass doors to the yard.
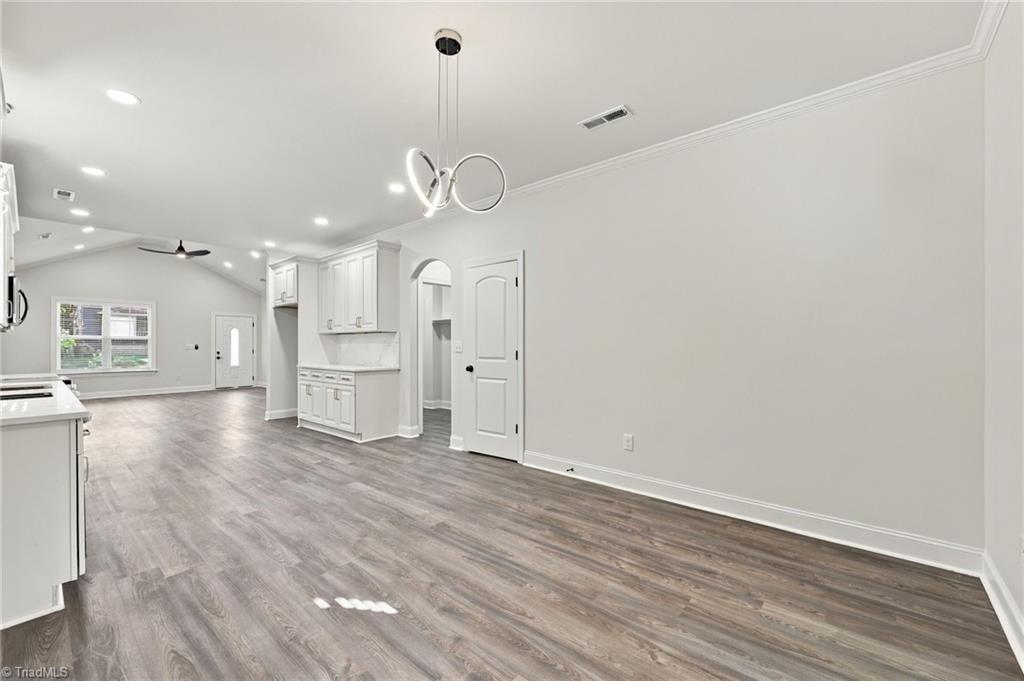
Vacant open-plan kitchen and living area with white cabinetry and gray wood-look flooring.
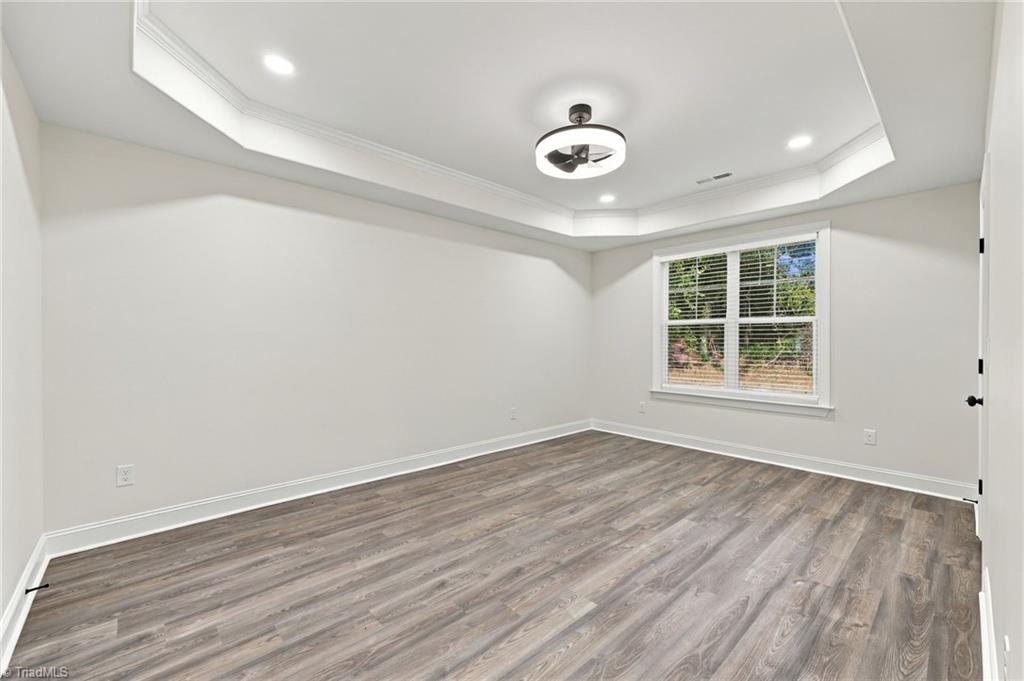
Empty room with plank flooring, a tray ceiling, ceiling fan, and window with white blinds.
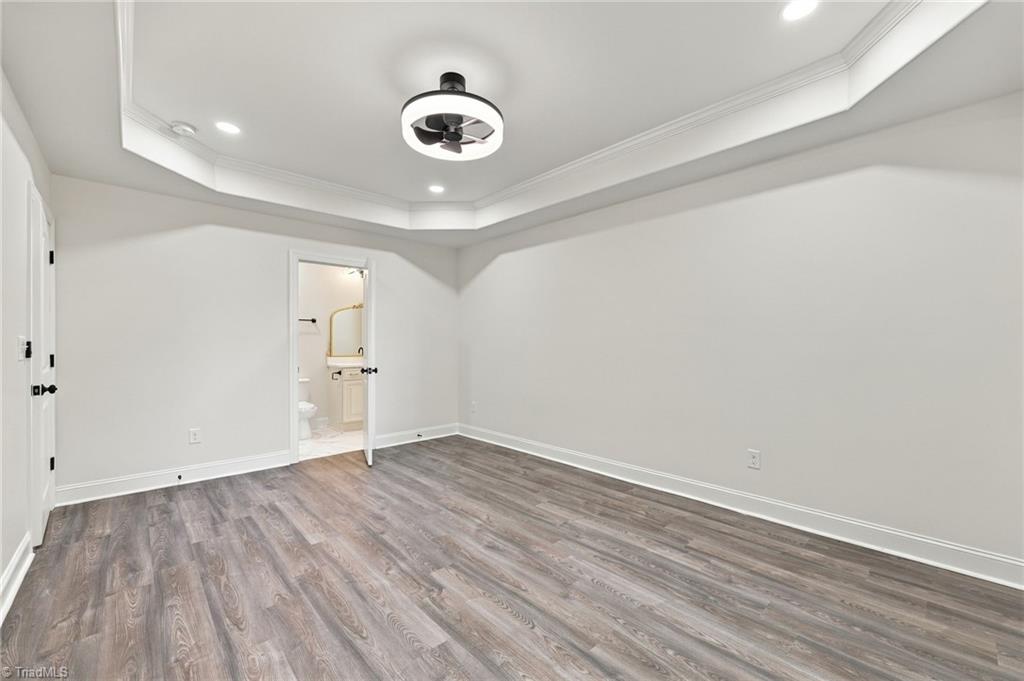
Empty bedroom with a tray ceiling, ceiling fan, gray flooring, and adjoining bathroom.
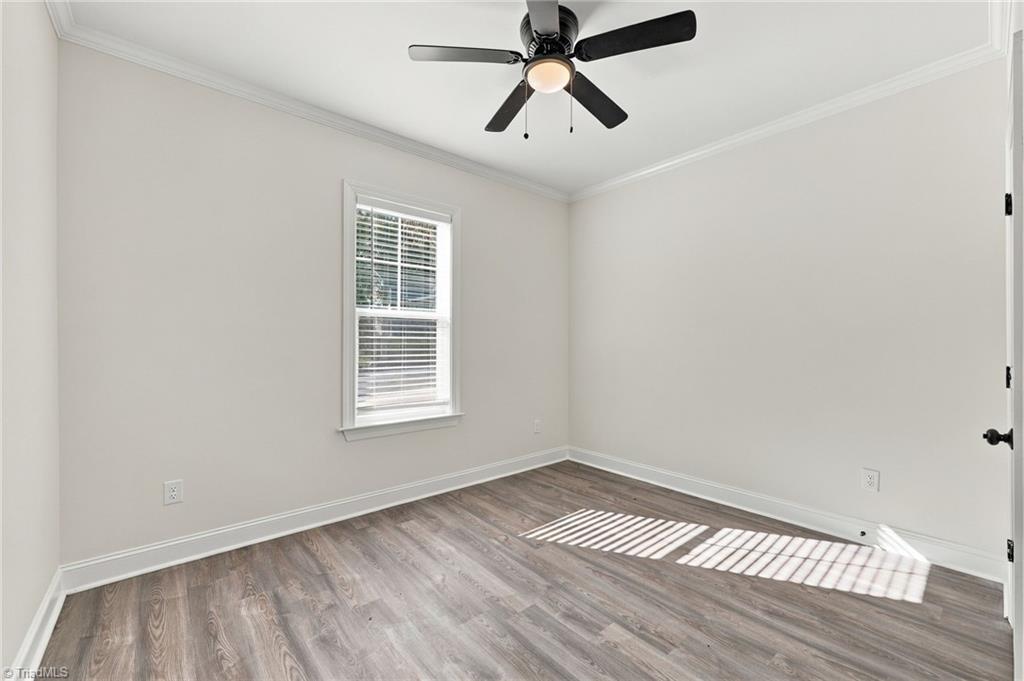
Empty bedroom with gray wood-look flooring, a ceiling fan, and sunlight through a window.
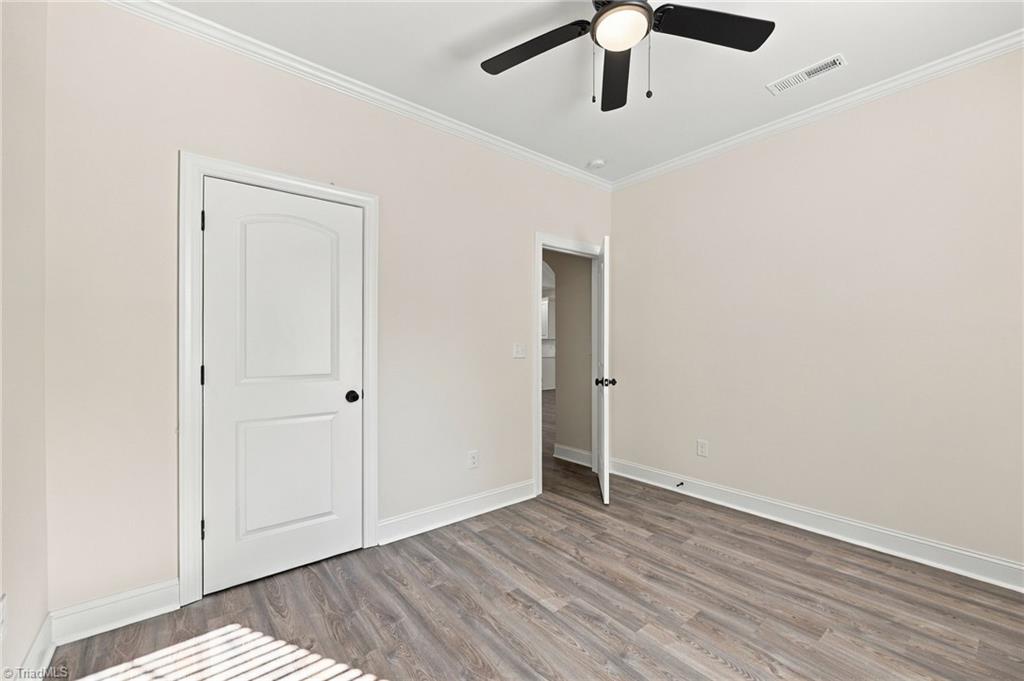
Empty bedroom with gray wood-look flooring and a black ceiling fan.
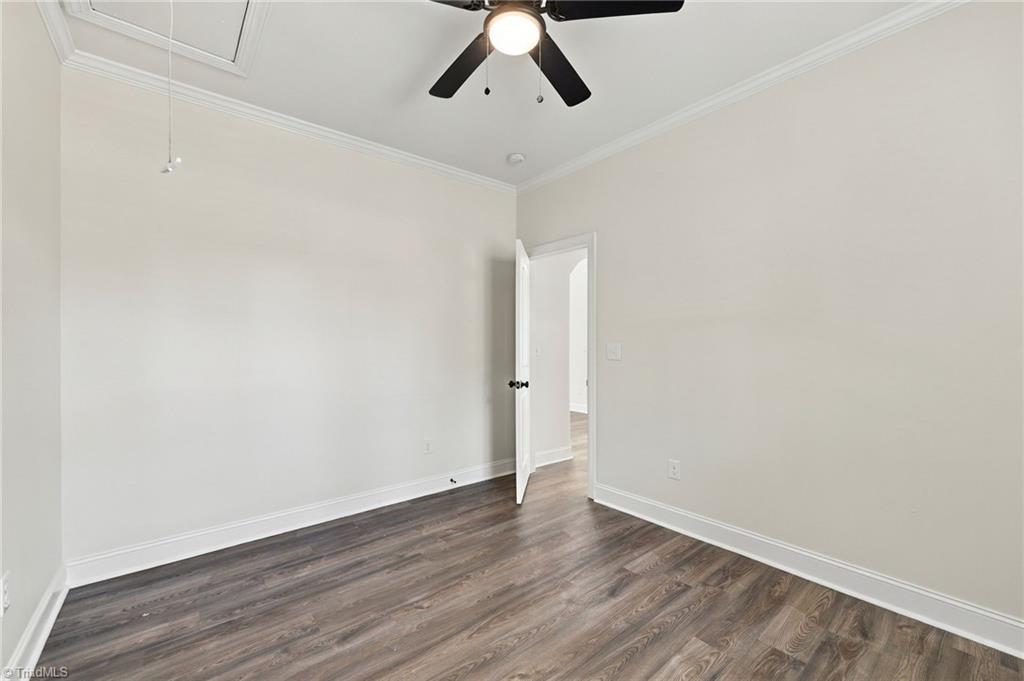
Vacant room with dark wood-look flooring, a ceiling fan, and an open doorway.
Bathroom vanity with marble-look counter, ornate gold-framed mirror, and a large window with white blinds.
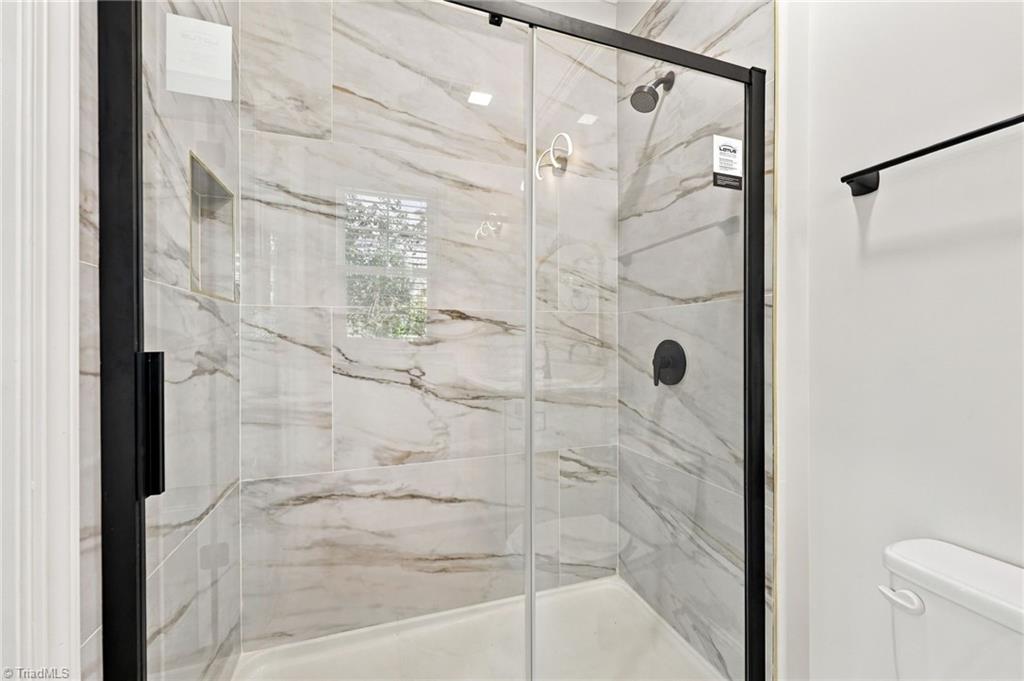
Bathroom shower with marble-look tile, clear glass enclosure, and black fixtures.
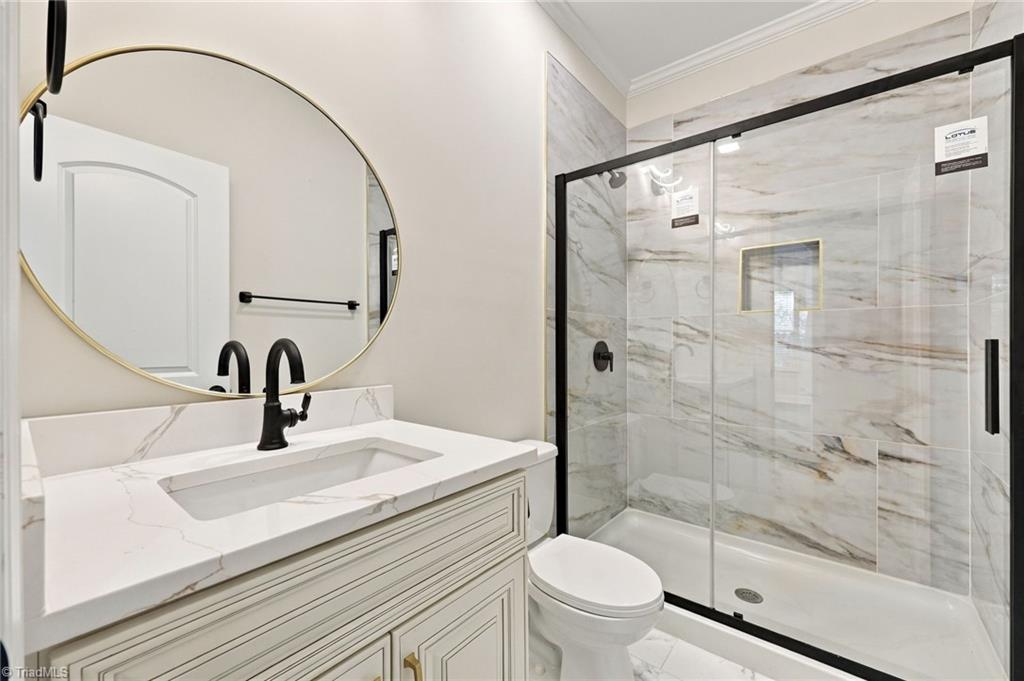
Bathroom with a marble-look glass shower, white vanity, oval mirror, and black fixtures.
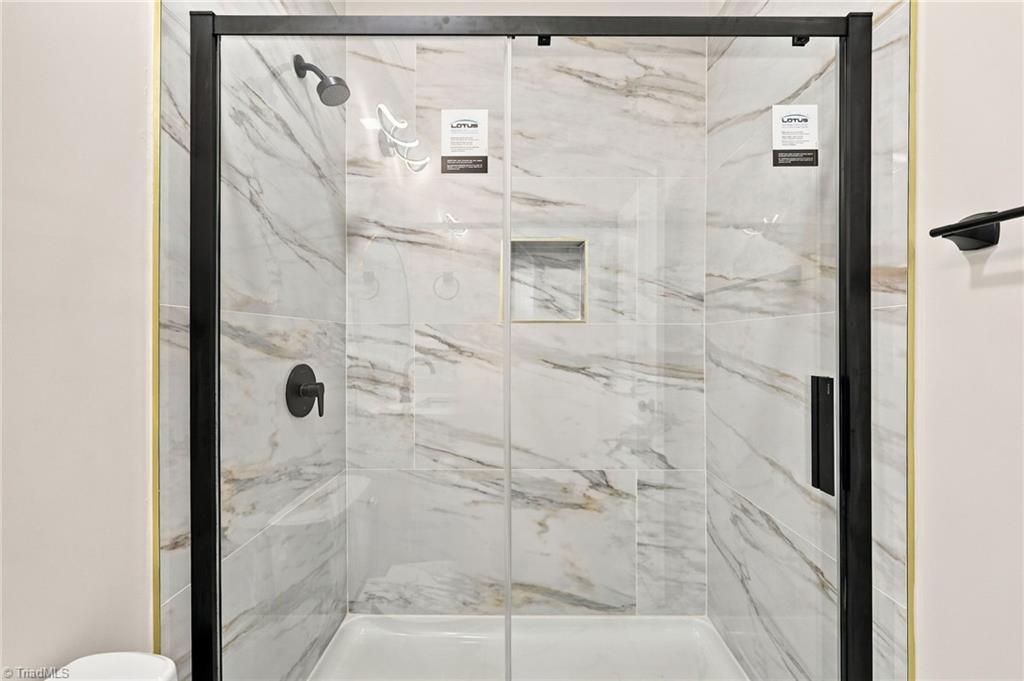
Marble-look tiled shower with a black-framed glass enclosure and recessed wall niche.
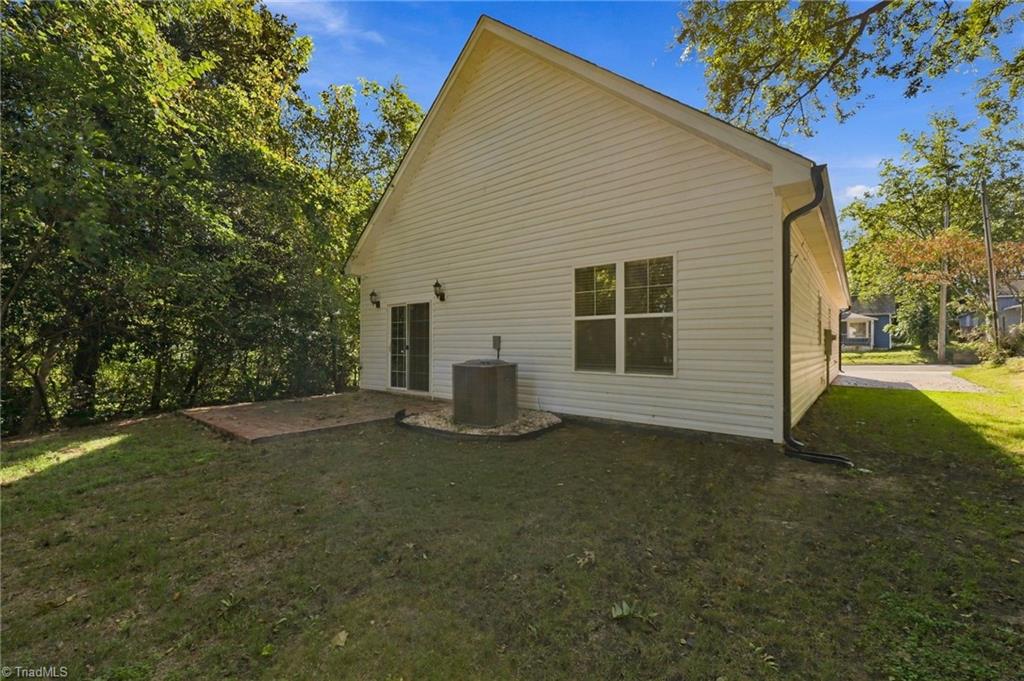
House exterior with white siding, a small patio, and an outdoor air-conditioning unit in a tree-lined yard.
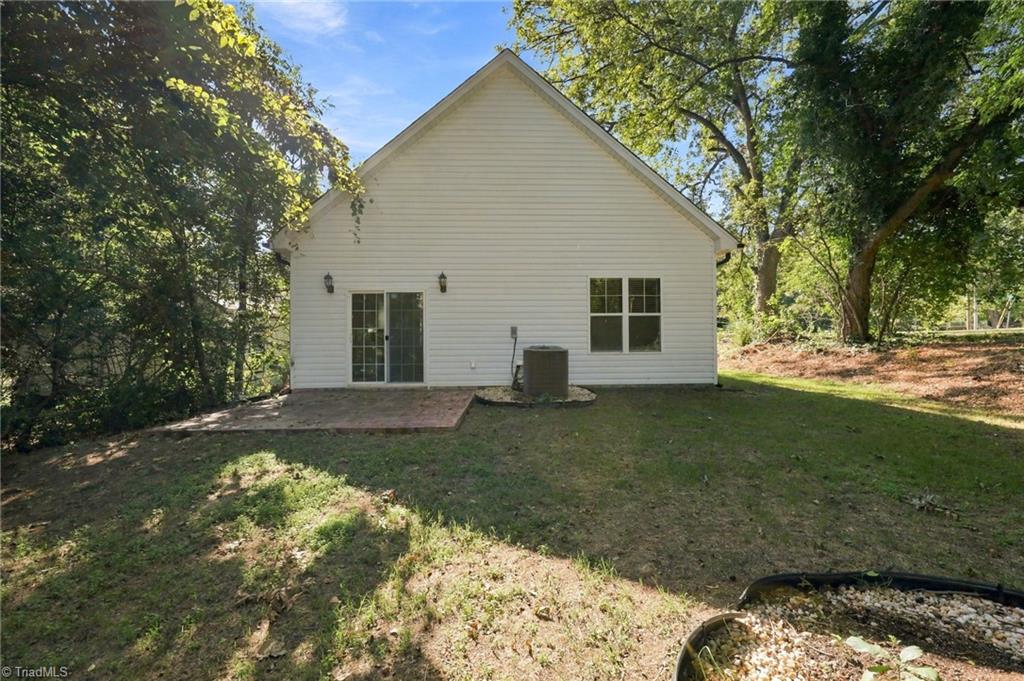
Rear of a white-sided house with a brick patio and shaded lawn.
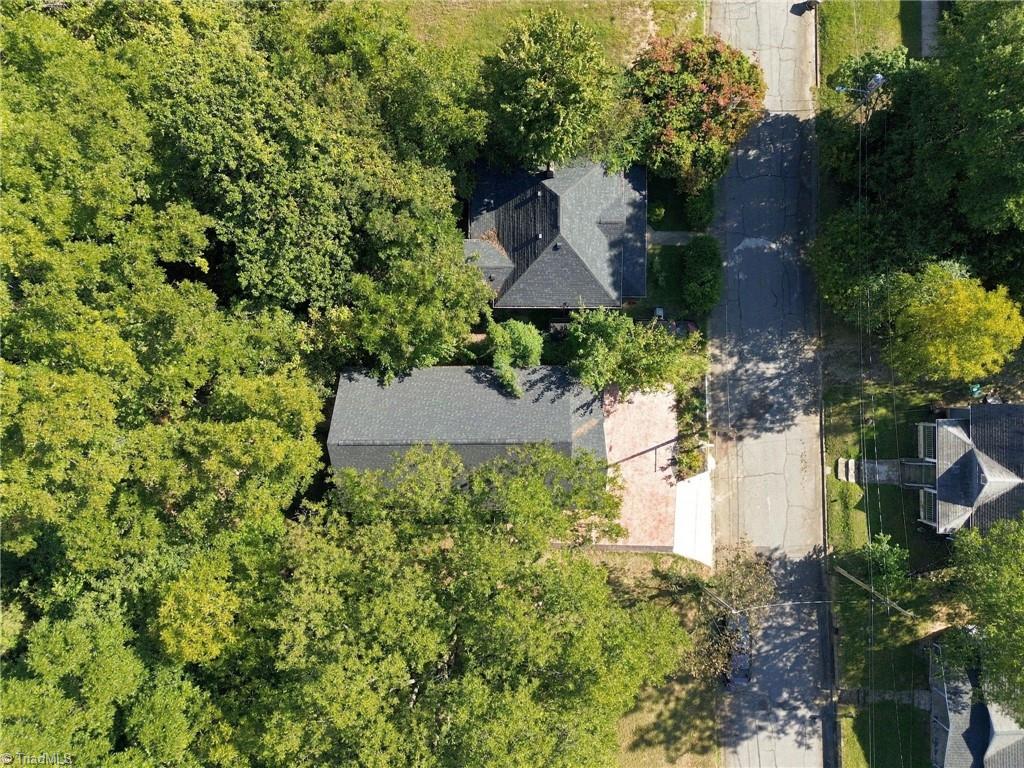
Aerial view of a tree-surrounded house beside a street, with its driveway and paved patio visible.
VIEW PHOTOS
$245,000

1505 East Avenue

3 Beds 2 Baths 1,484 Sq.Ft. 6,534 Sq.Ft.

Description

NEW! NEW! NEW! Your rent could be your mortgage instead! Qualified buyers may be eligible for High Point's City Core Program and NCHFA DOWN PAYMENT ASSISTANCE, making homeownership more within reach than you might think. Inside, an open floor plan flows under durable LVP flooring throughout. The kitchen is the centerpiece, with quartz countertops, a tile backsplash, stainless steel appliances, and a walk-in pantry. Both bathrooms feature custom tiled showers, and designer light fixtures add style to every room. Outside, a stamped concrete driveway gives the home standout curb appeal, and a matching stamped concrete patio is ready for grilling and relaxing.
New construction, high-end finishes, and assistance programs that may help with your down payment: homes like this don't come along often. Schedule your showing today.

Share Property

Location

1505 East Avenue, High Point, NC 27260

Status

For Sale
Melody B. Davis

Melody B. Davis

TITLE

REALTOR®

Property Amenities

Interior
Appliances Dishwasher, Free-Standing Range, Electric Water Heater
Total Bedrooms: 3
Full Bathrooms: 2
Area & Lot
Total area 1,484 Sq.Ft.
Lot Area 6,534 Sq.Ft.
Living area 1,484 Sq.Ft.
MLS® ID 1238081
Year Built 2026
Architecture Styles Ranch
Type Residential
Status For Sale
Exterior
Stories 1
Pool None
Air conditioning Central Air
Heat type Heat Pump, Electric
Water Source Public
Sewer Public Sewer
Parking Driveway
Finance
Sales Price $245,000
Real Estate Tax $1,488 yearly
White gabled house with a covered porch, broad paved patio, and pink roses in the foreground.

Schedule a Showing

I would love to show you my beautiful property. Please select your preferred date and time below. I will be in touch shortly to confirm your appointment.

Schedule a Showing

I would love to show you my beautiful property. Please select your preferred date and time below. I will be in touch shortly to confirm your appointment.

Thank you for your interest in 1505 East Avenue, High Point, NC 27260. We are reviewing your request and will be in touch shortly!

Mortgage Calculator

Estimate your monthly mortgage payment, including the principal and interest, property taxes, and HOA. Adjust the values to generate a more accurate rate.

All estimates are provided for informational purposes only. Actual amounts may vary.
$0,000 Your Payment 20 15 65
$0,000 Your Payment

High Point

Work With Melody

Whether you're buying your first home or making your next move, Melody provides trusted guidance, personalized service, and a passion for helping families achieve their homeownership goals.