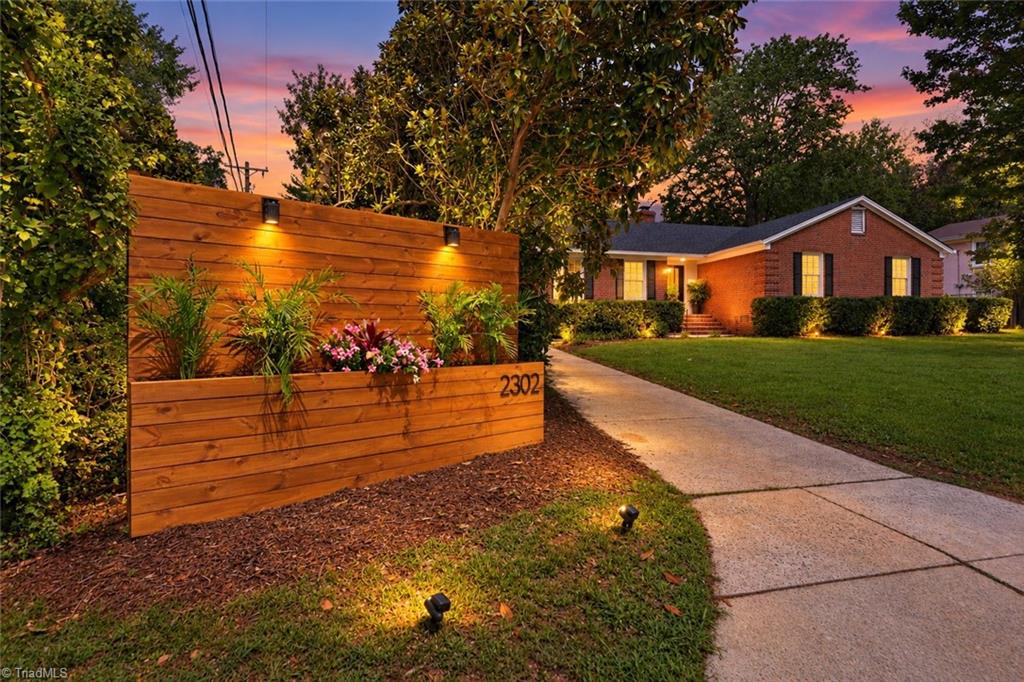
Brick house at dusk with a lit entry, landscaped lawn, and wooden planter wall marked 2302.
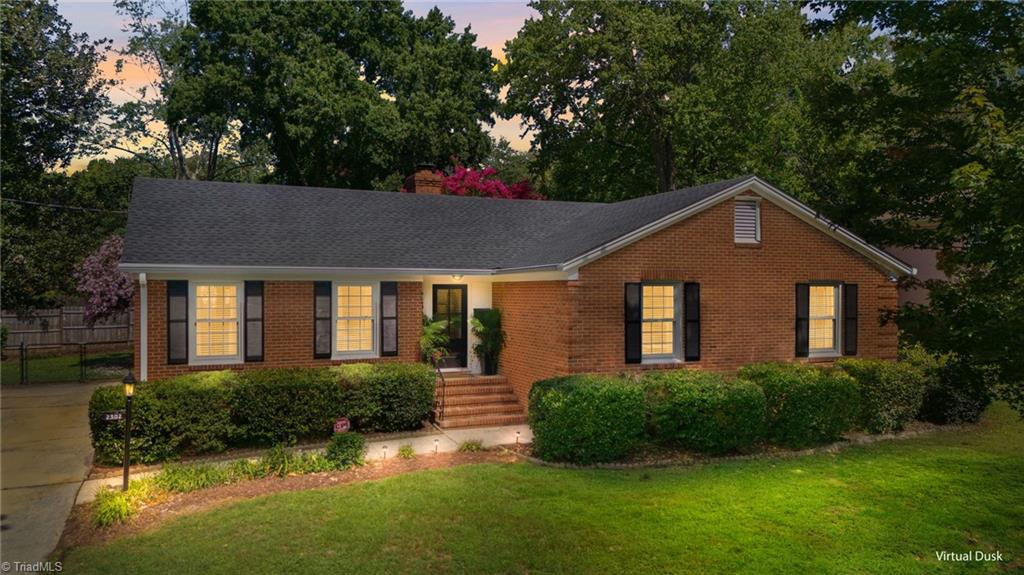
Brick ranch home with lit windows, front steps, trimmed hedges, and a lawn at dusk.
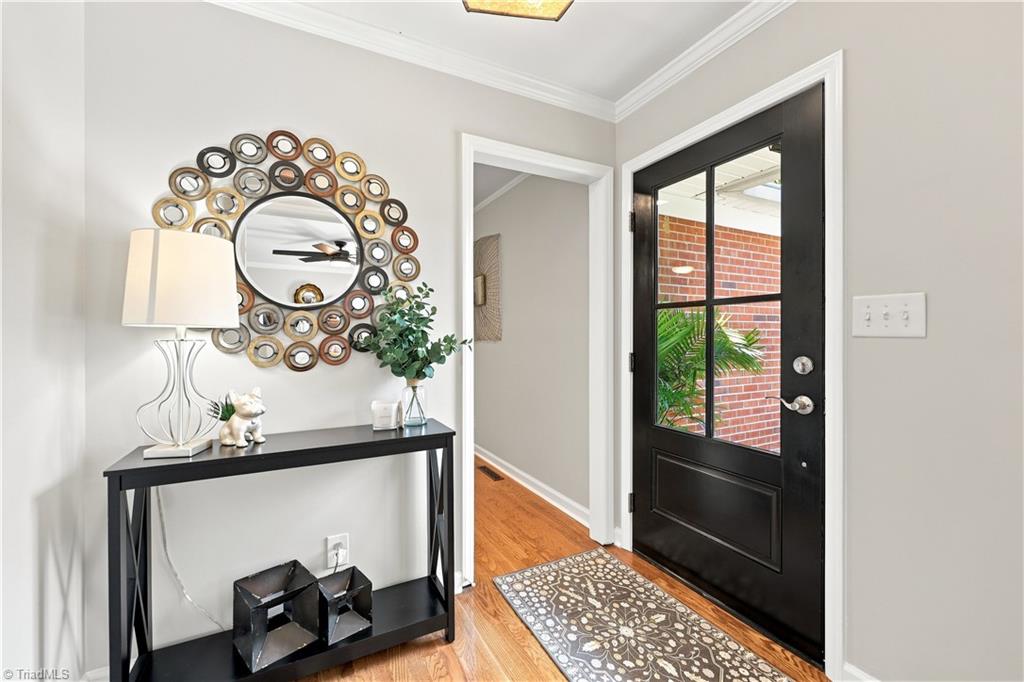
Entry foyer with hardwood floors, a black glass-paneled front door, and a console table beneath a round mirror.
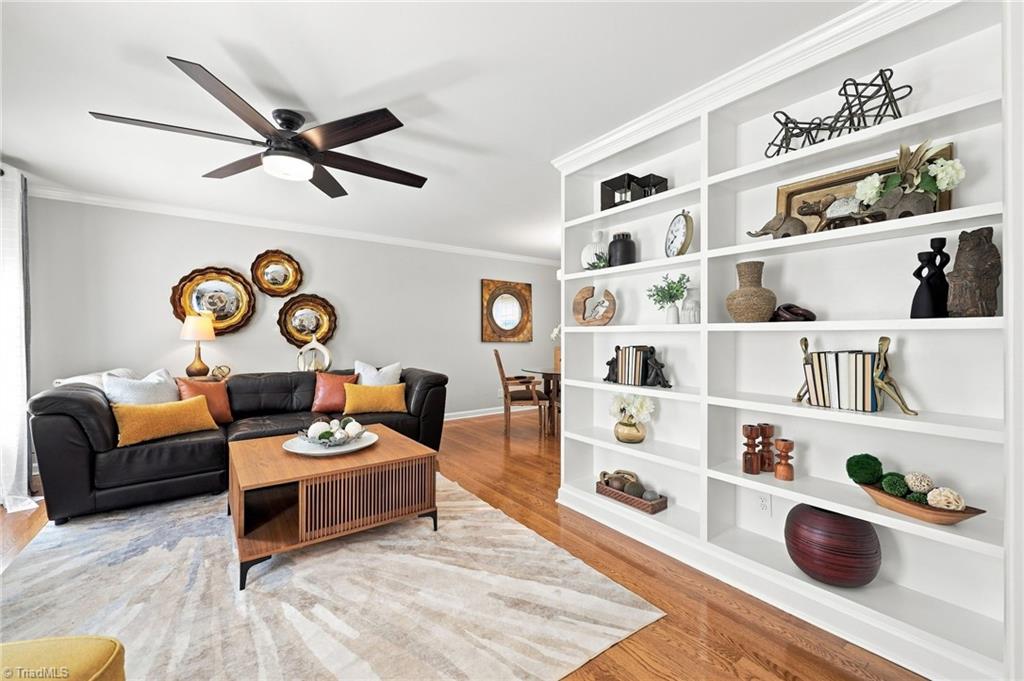
Living room with white built-in shelves, a black leather sofa, and hardwood floors.
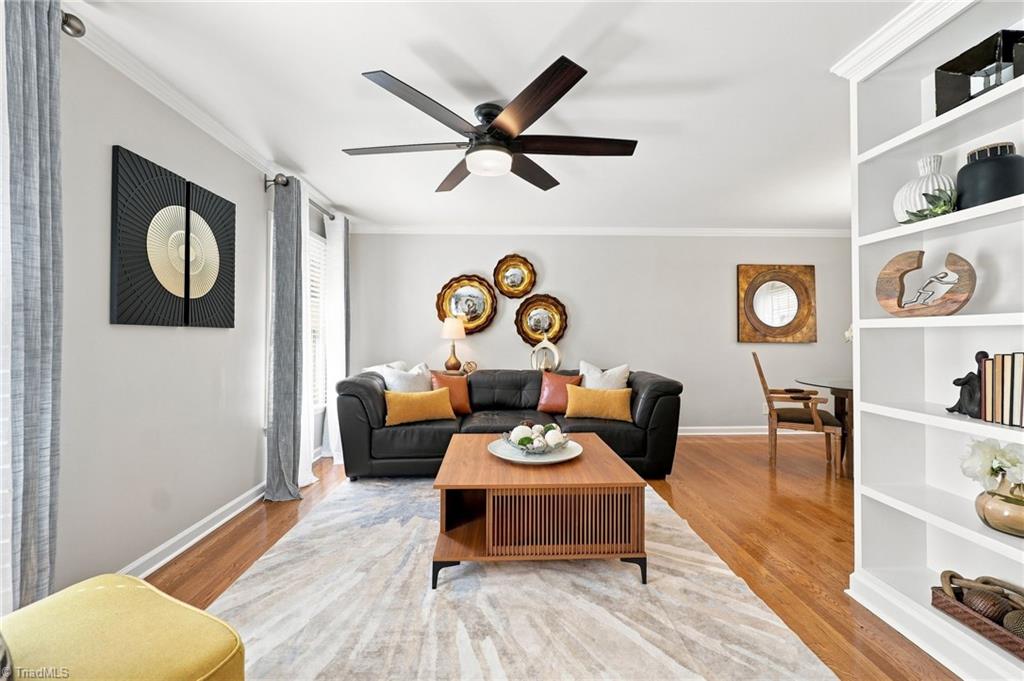
Furnished living room with a black leather sofa, built-in shelving, and hardwood floors.
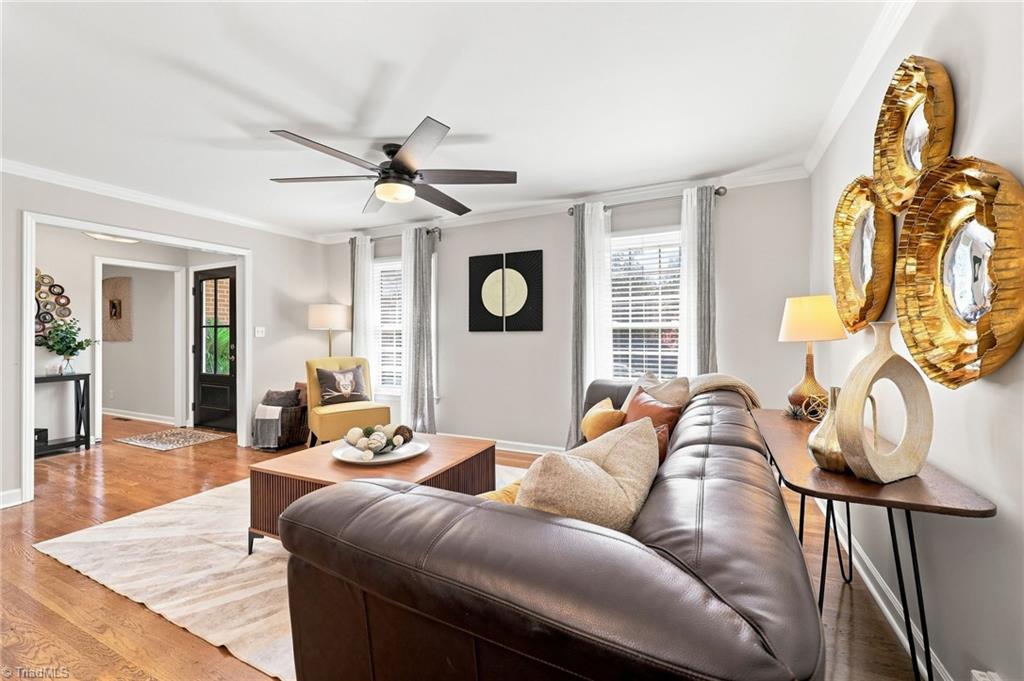
Furnished living room with a dark leather sectional, hardwood floors, and gold wall decor.
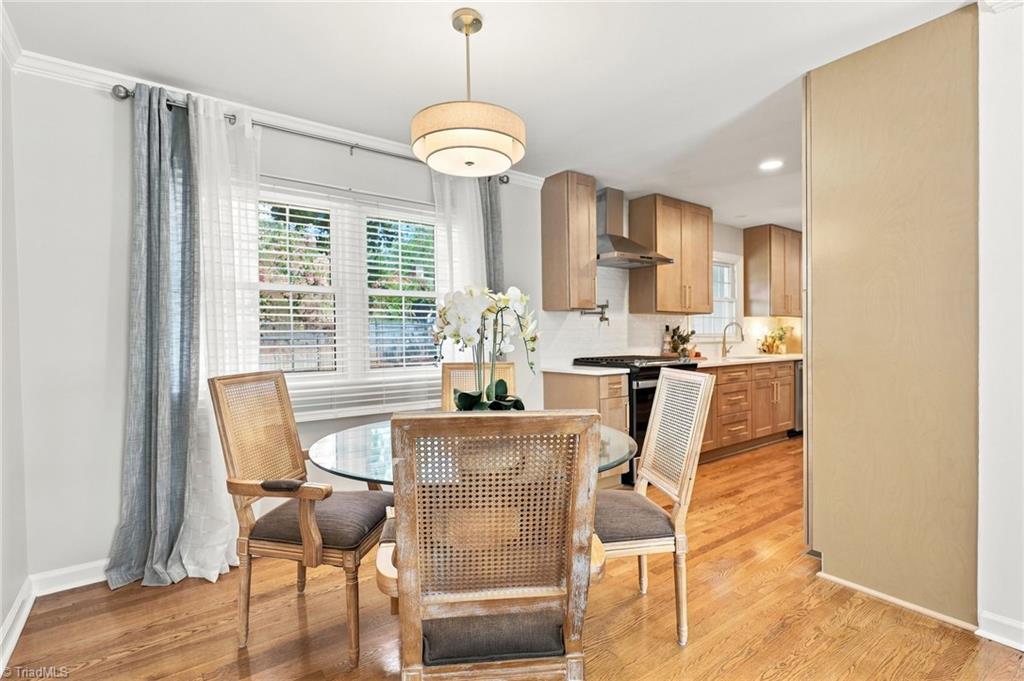
Dining area with a glass table and cane-back chairs beside a bright kitchen with light wood cabinets.
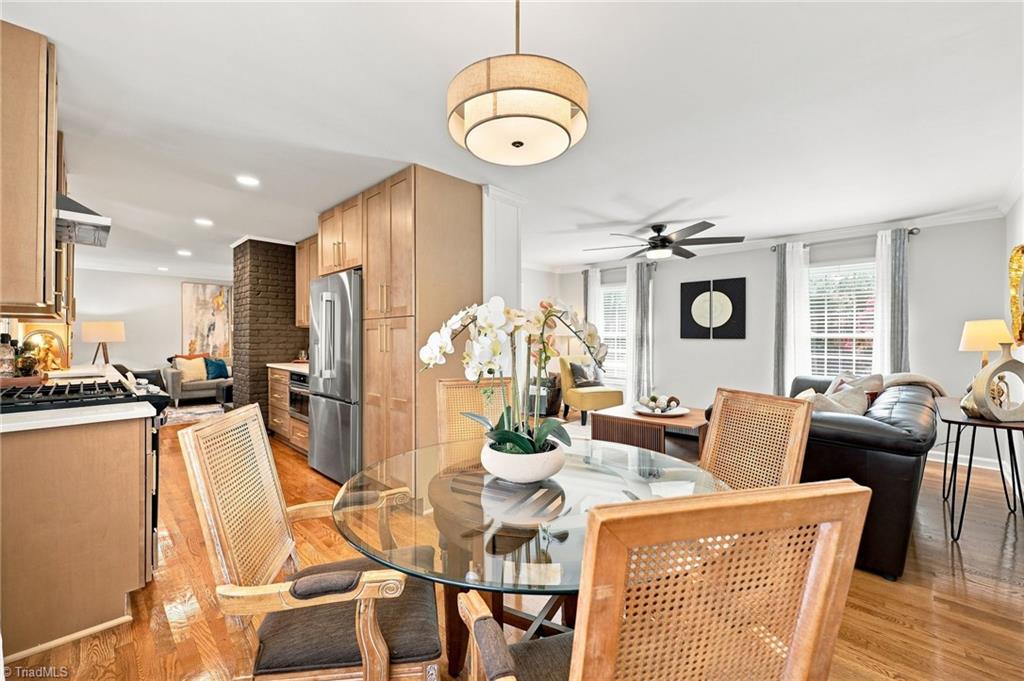
Open-plan kitchen and dining area with light wood cabinets, hardwood floors, and an adjoining living room.
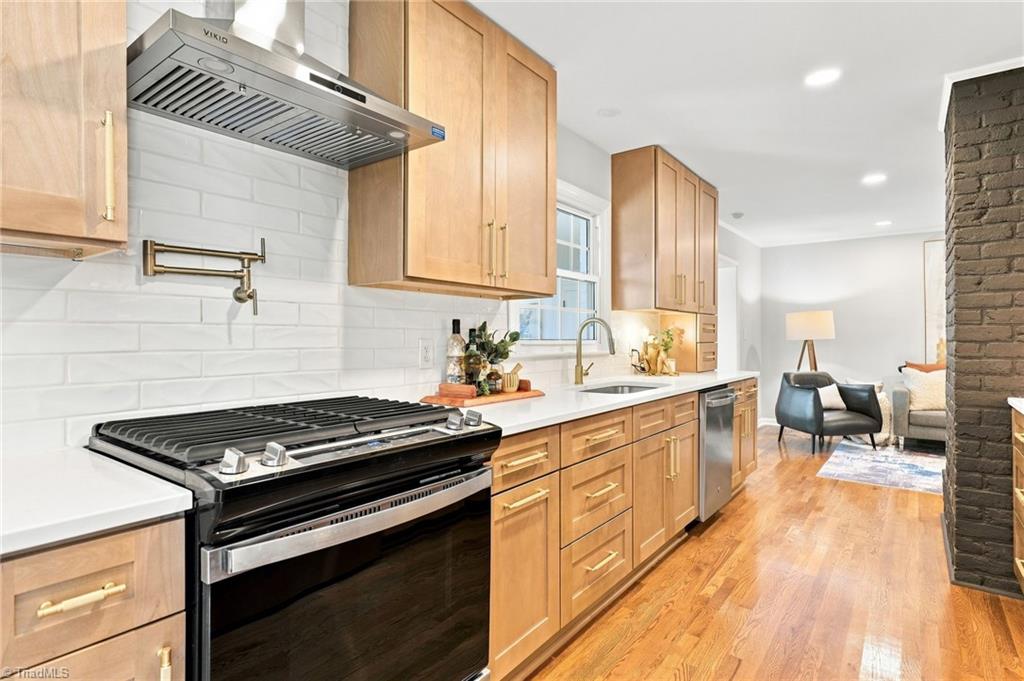
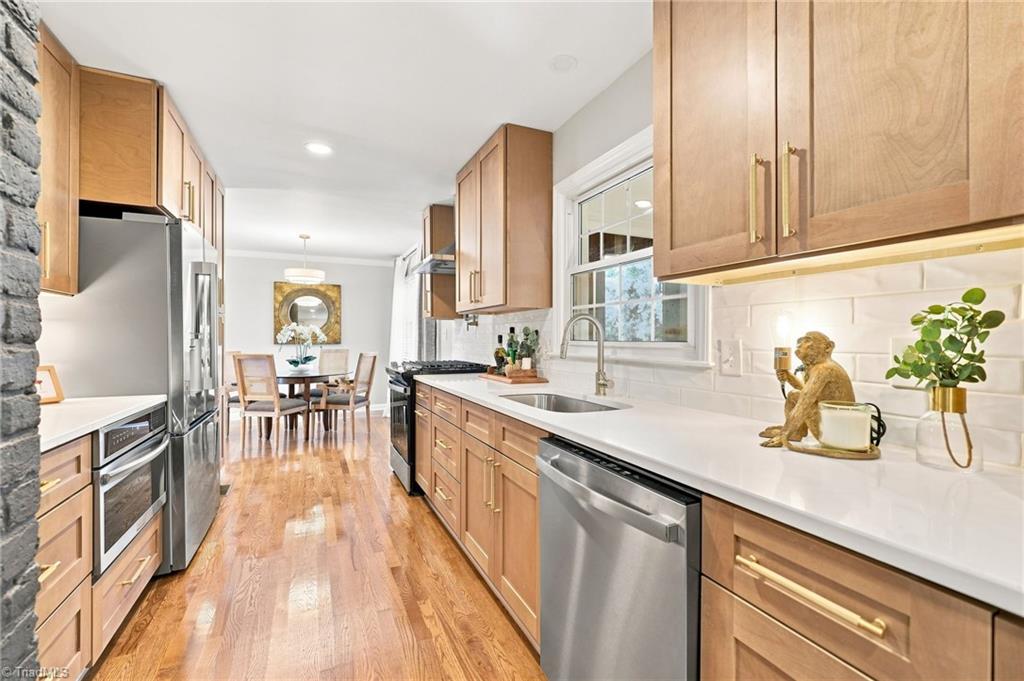
Kitchen with light wood cabinets, a stainless-steel range, white tile backsplash, and hardwood floors.
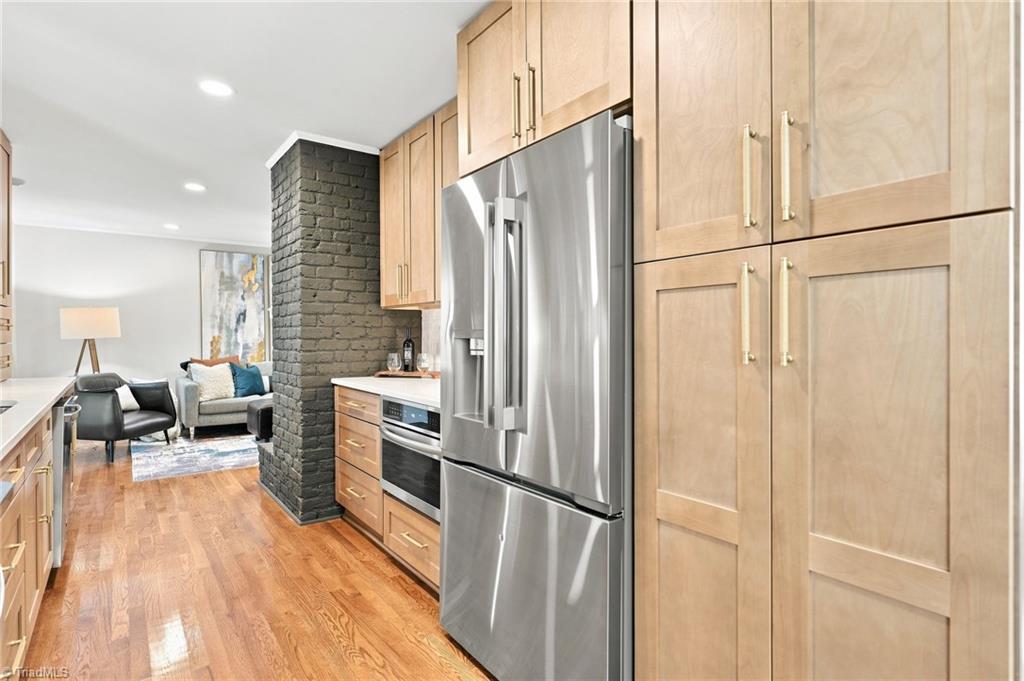
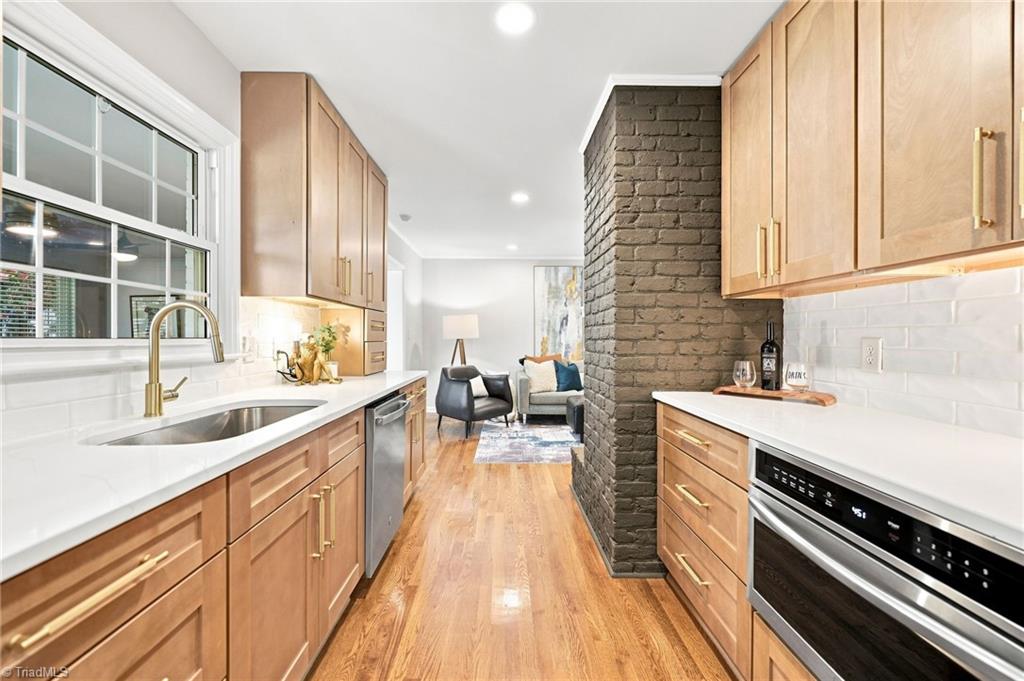
Kitchen with light wood cabinetry, stainless steel appliances, hardwood floors, and a dark brick column.
Kitchen with light wood cabinets, white countertops, stainless steel appliances, and a dark brick column.
Kitchen with warm wood cabinets, stainless steel appliances, and a dining area beyond.
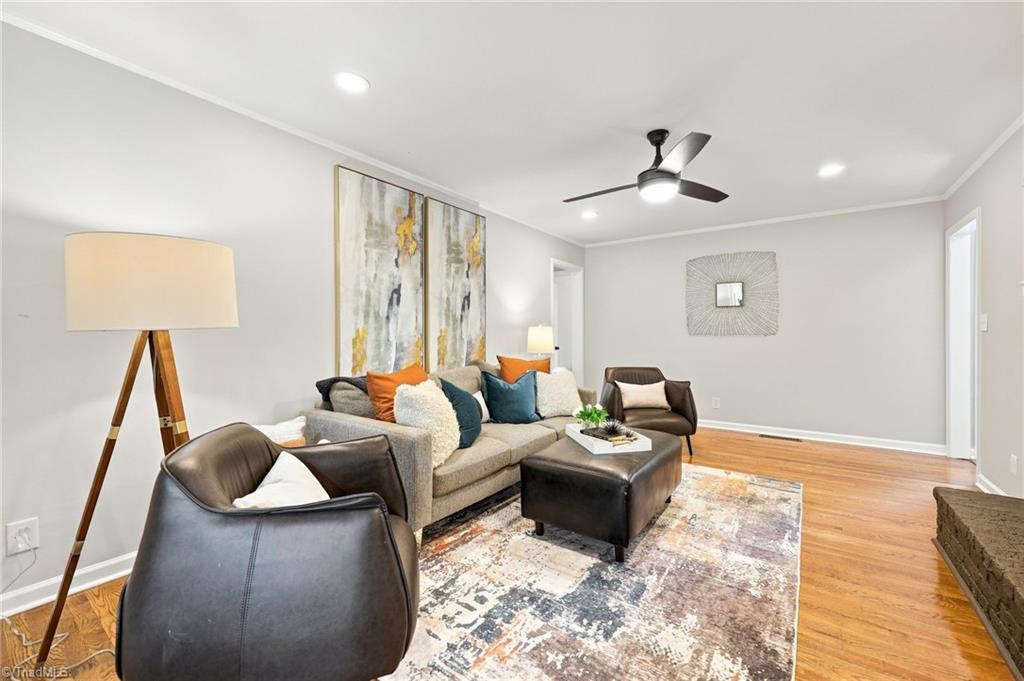
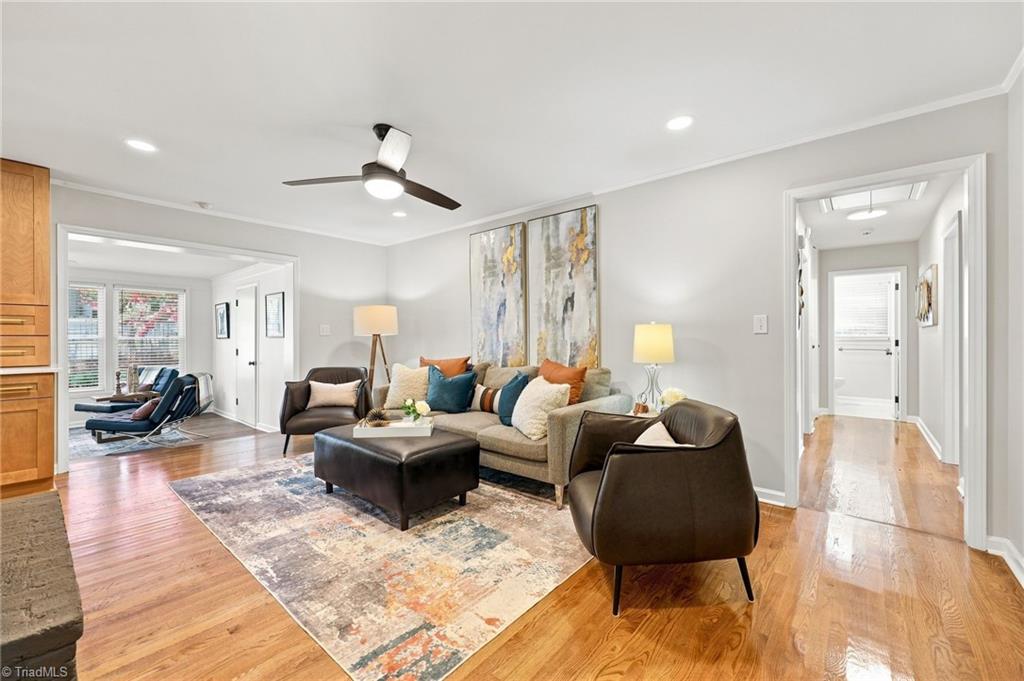
Furnished living room with a gray sofa, dark leather chairs, patterned rug, and ceiling fan.
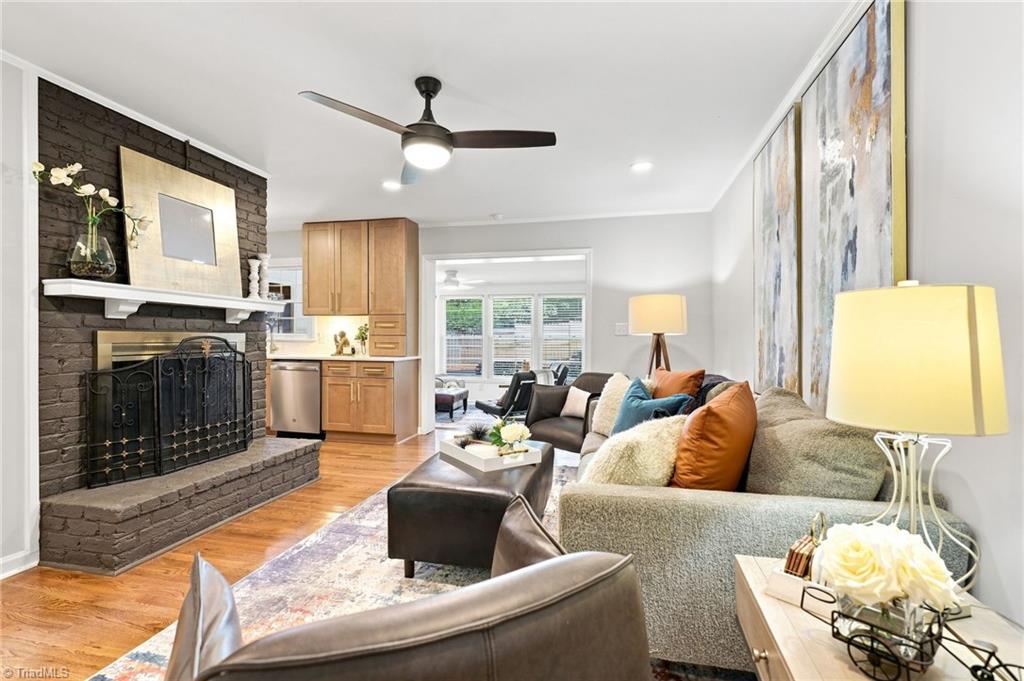
Staged living room with a dark brick fireplace, wood cabinetry, hardwood floors, and a ceiling fan.
Living room with hardwood floors, a colorful area rug, and a sofa surrounded by leather chairs.
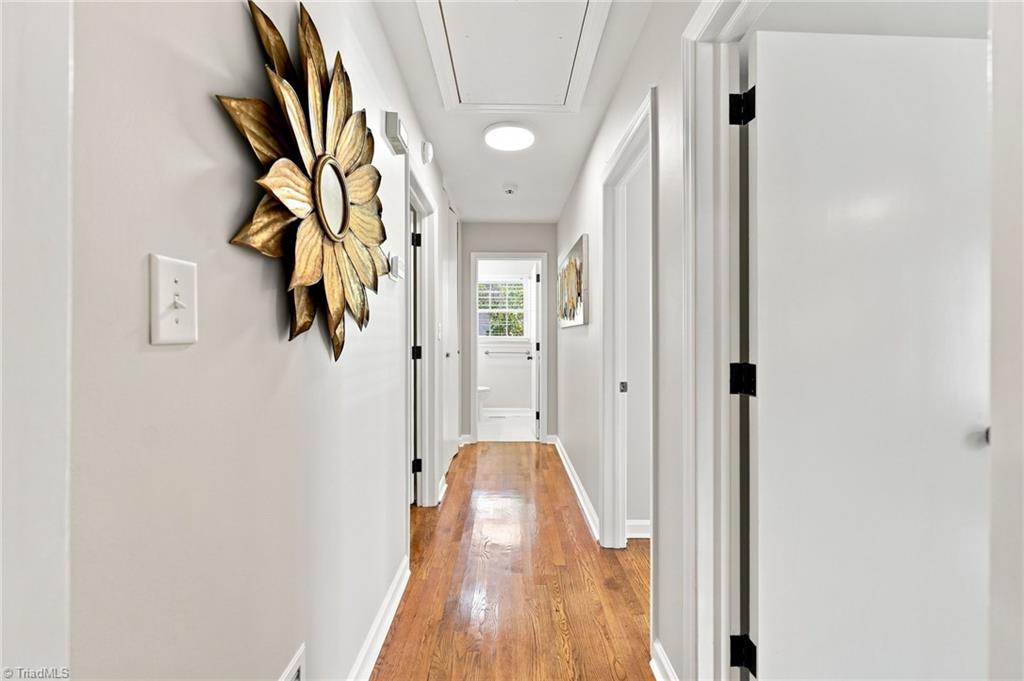
Bright hallway with polished hardwood floors, white trim, and a gold sunburst wall decoration.
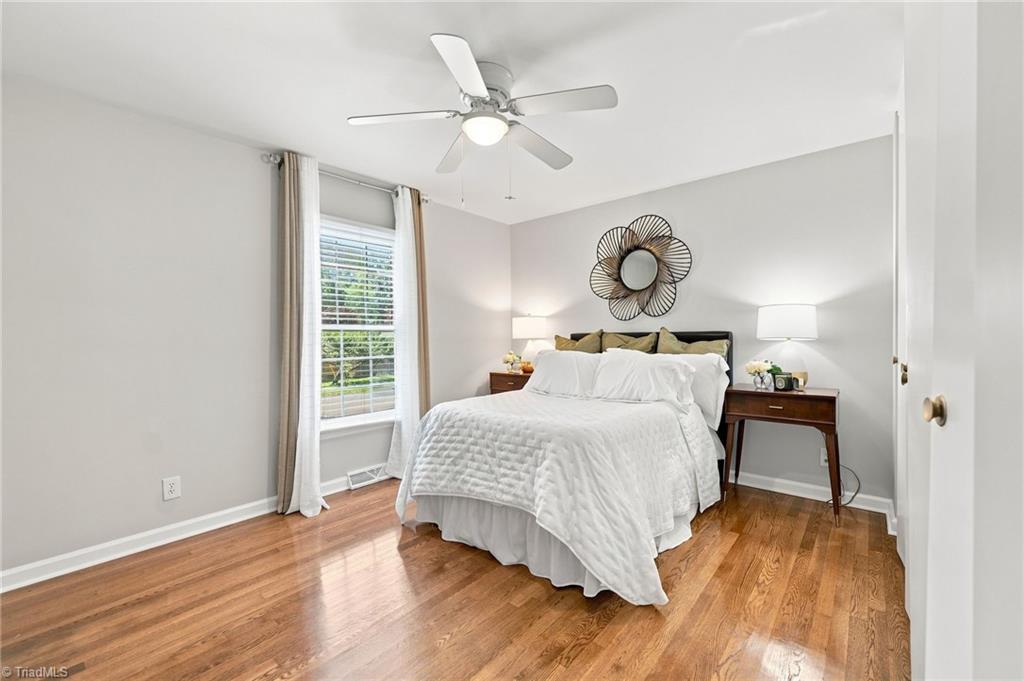
Staged bedroom with a white bed, hardwood floors, and a tall curtained window.
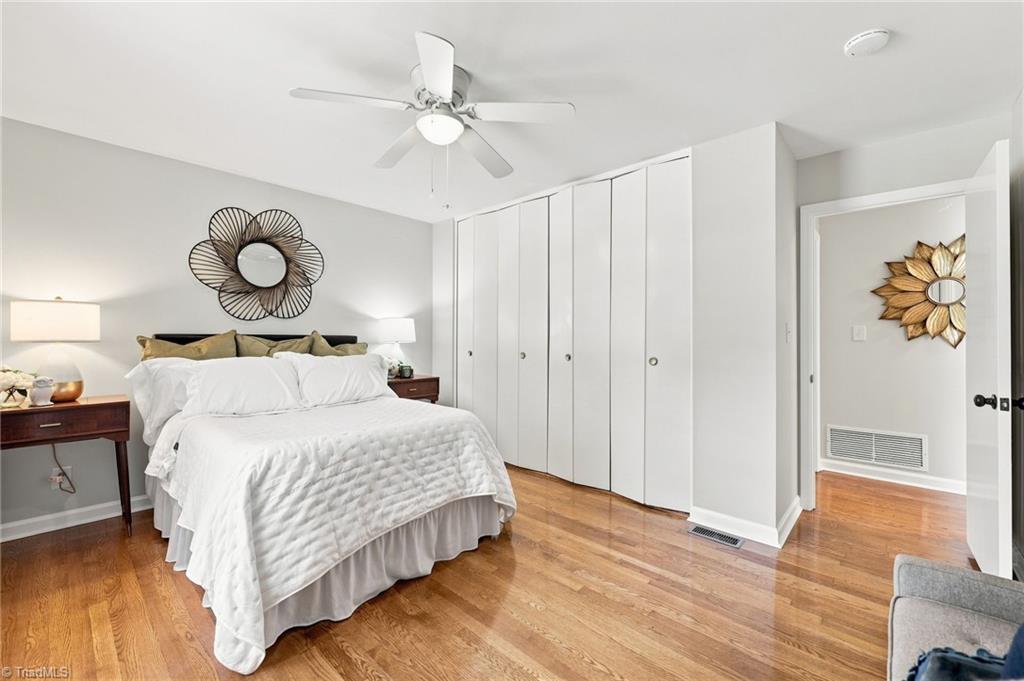
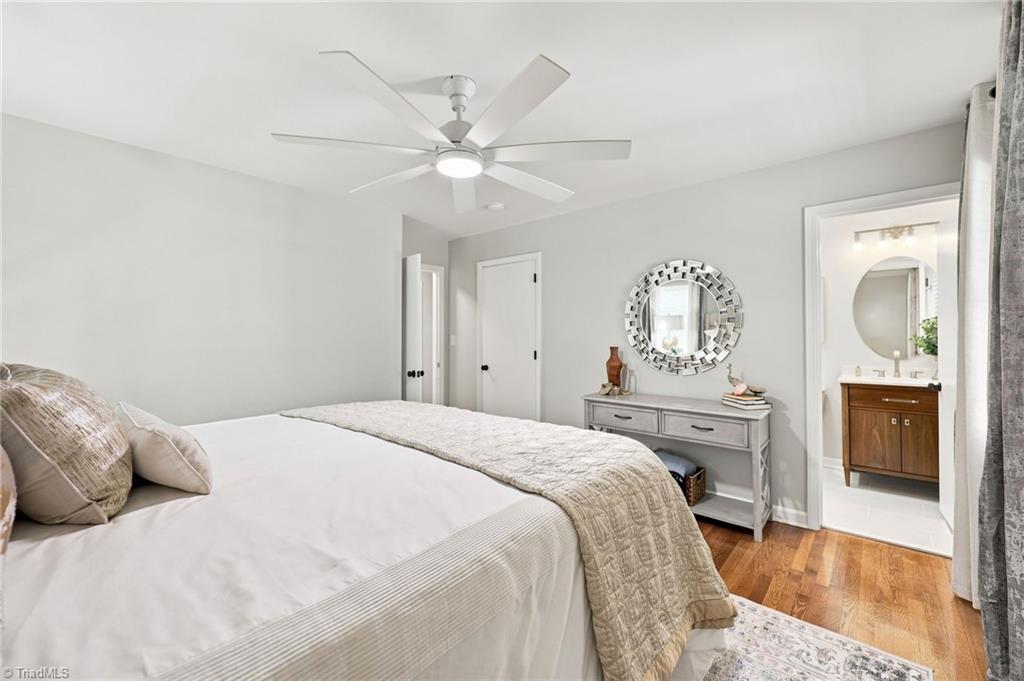
Bedroom with white bedding, a ceiling fan, hardwood floors, and tall closet doors.
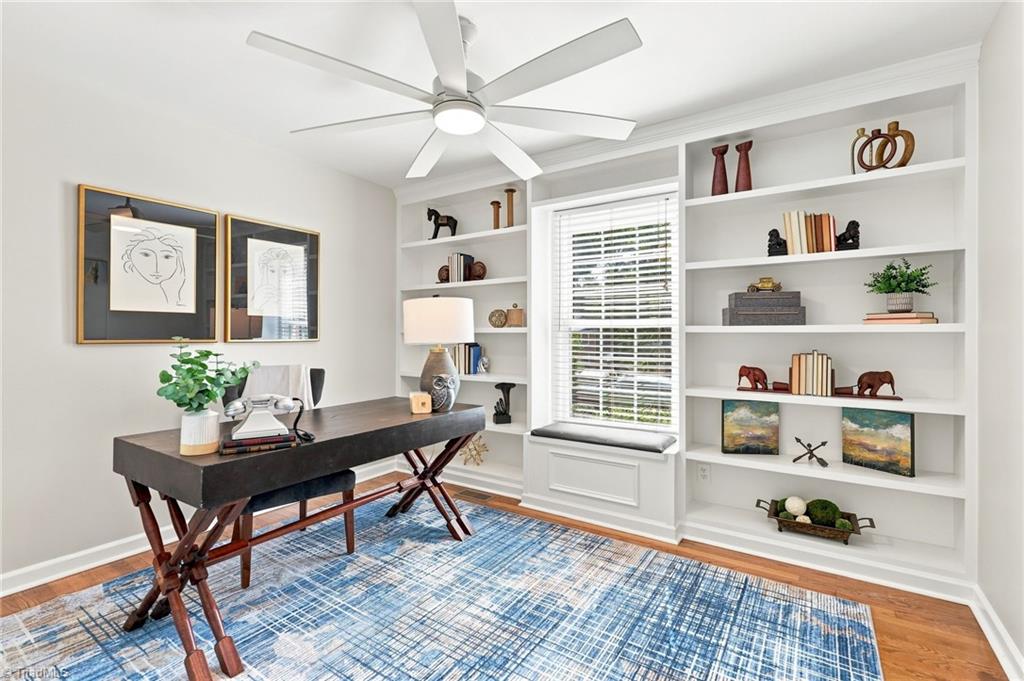
Furnished home office with white built-in shelves, a window seat, and a dark wood desk.
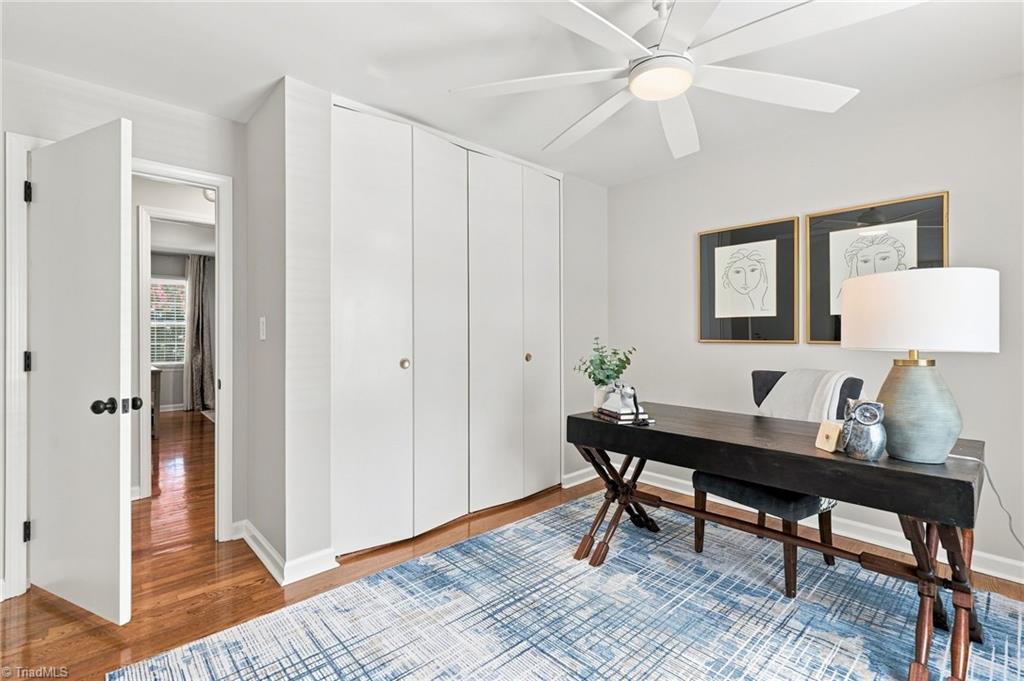
Home office with a dark wood desk, white closet doors, and a blue patterned rug.
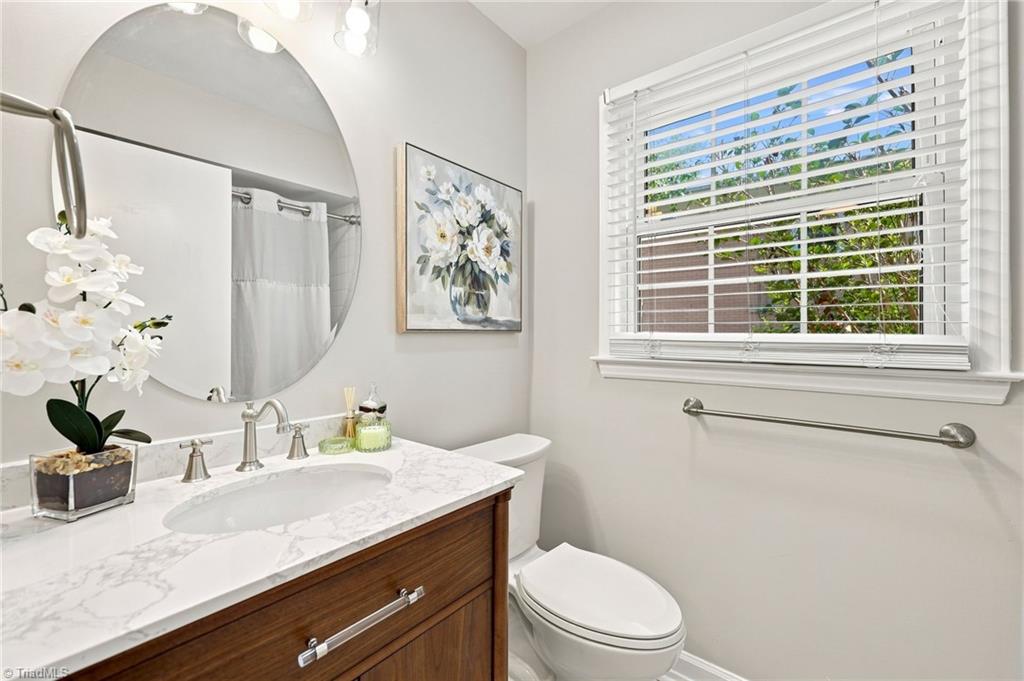
Bathroom with a wood vanity, marble-look counter, oval mirror, and window with white blinds.
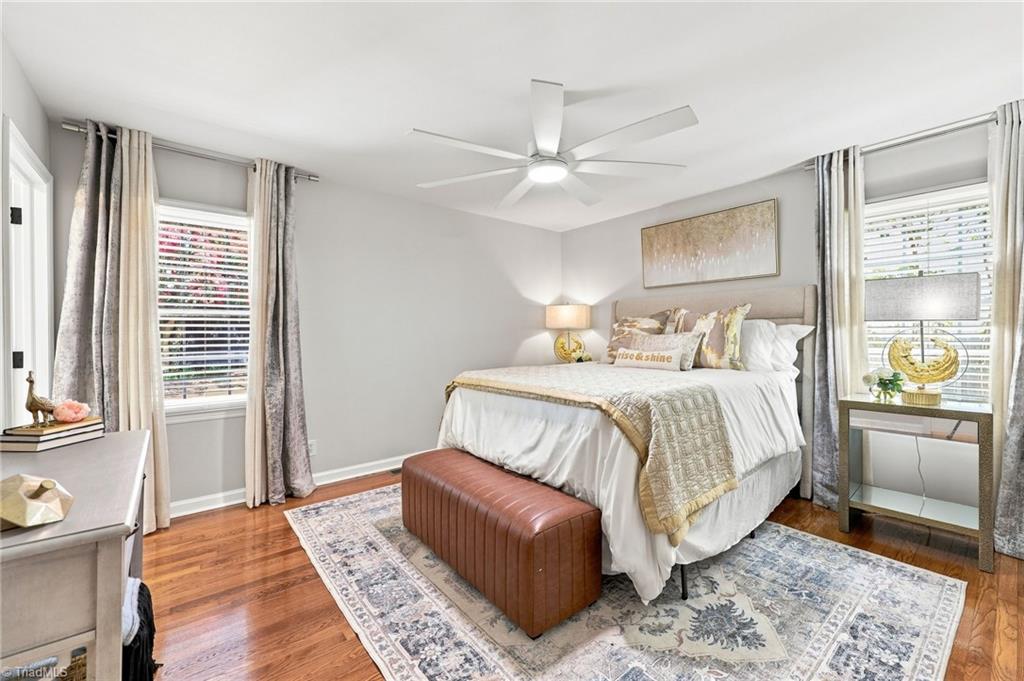
Staged bedroom with a white bed, brown upholstered bench, hardwood floors, and a large patterned rug.
Bedroom with a large bed, hardwood floors, and an adjoining bathroom with a wood vanity.
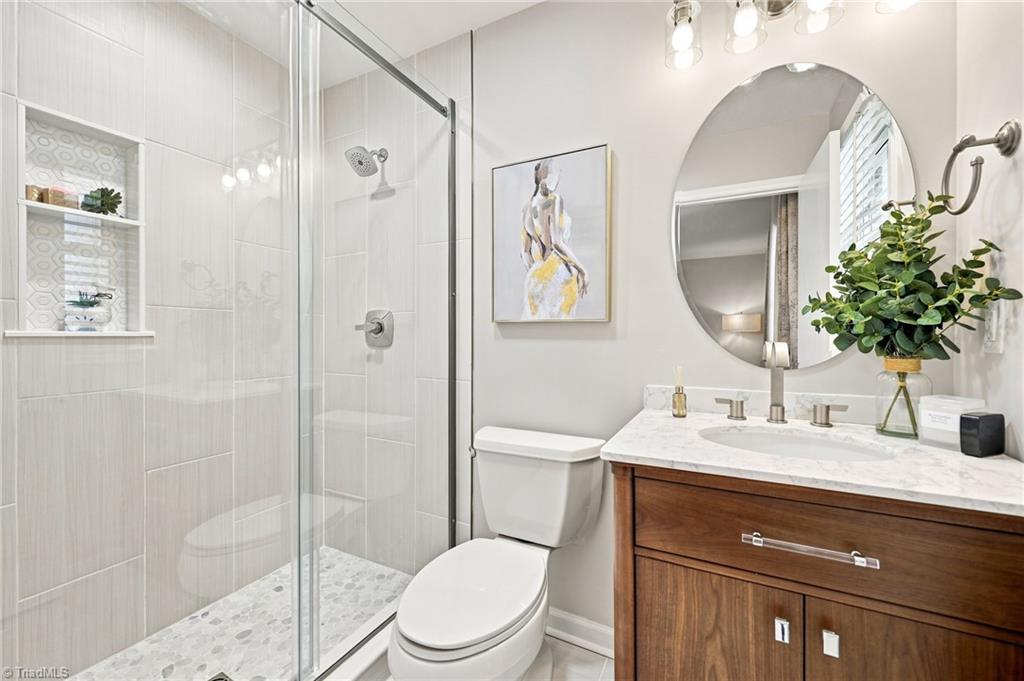
Bathroom with a glass-enclosed tiled shower, pebble floor, and dark wood vanity beneath a round mirror.
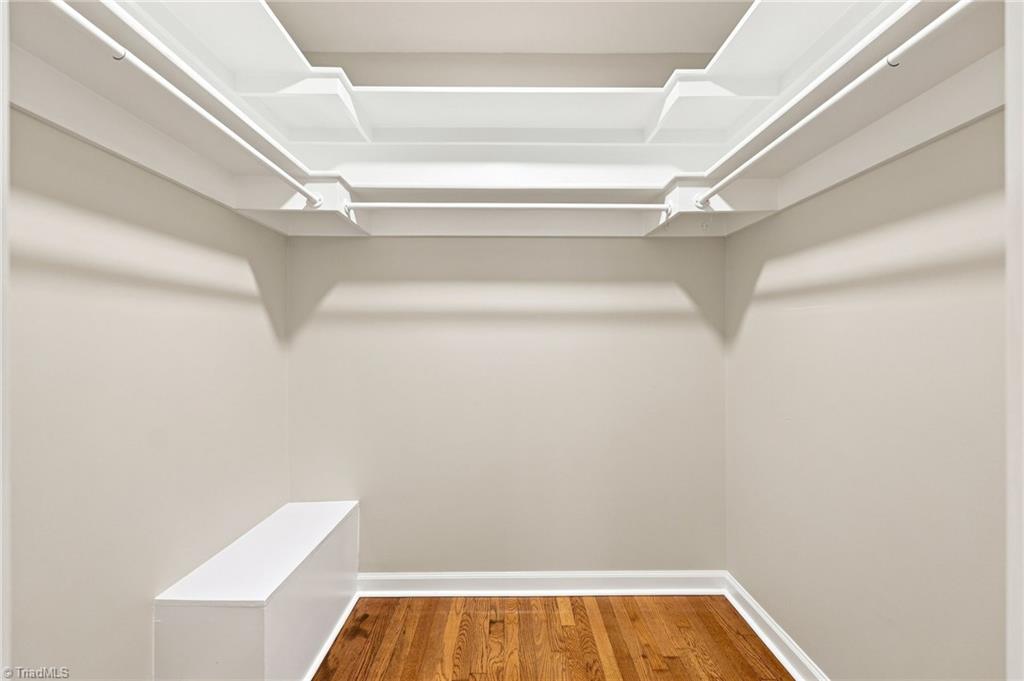
Walk-in closet with built-in shelving, hanging rods, and hardwood floors.
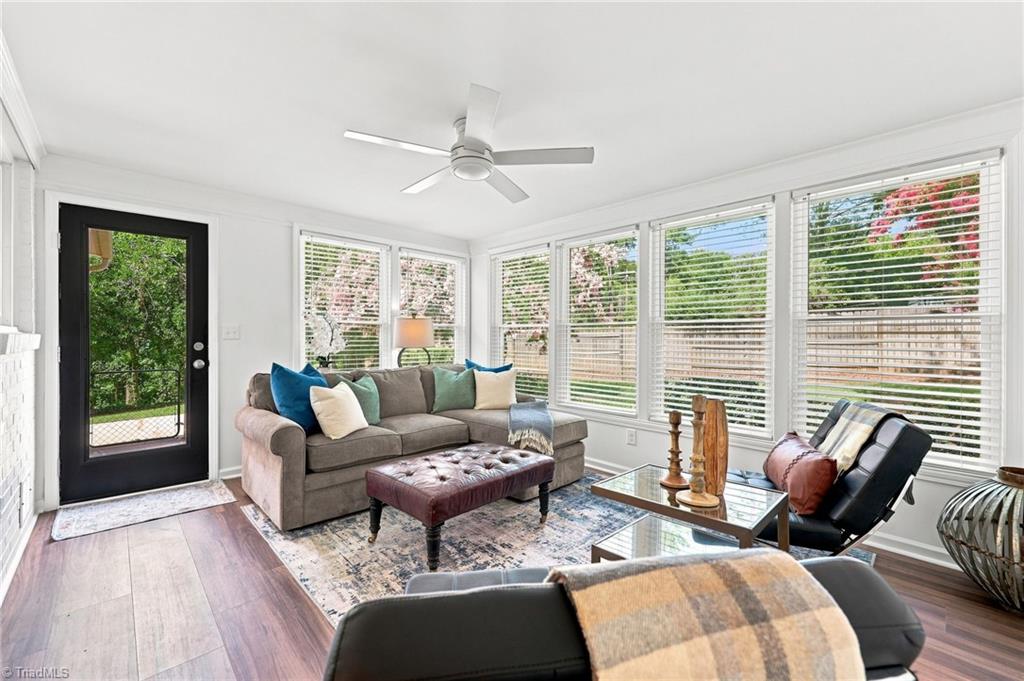
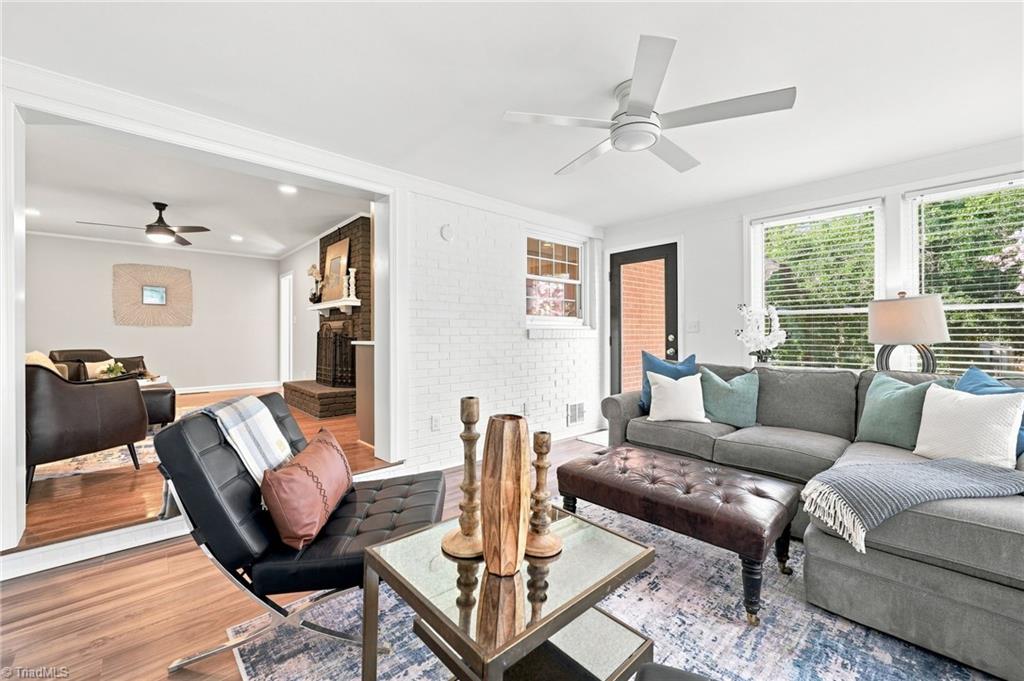
Bright sunroom with a gray sectional, leather chairs, and wide windows overlooking a fenced yard.
Furnished living room with a gray sectional, black leather chair, and white-painted brick wall.
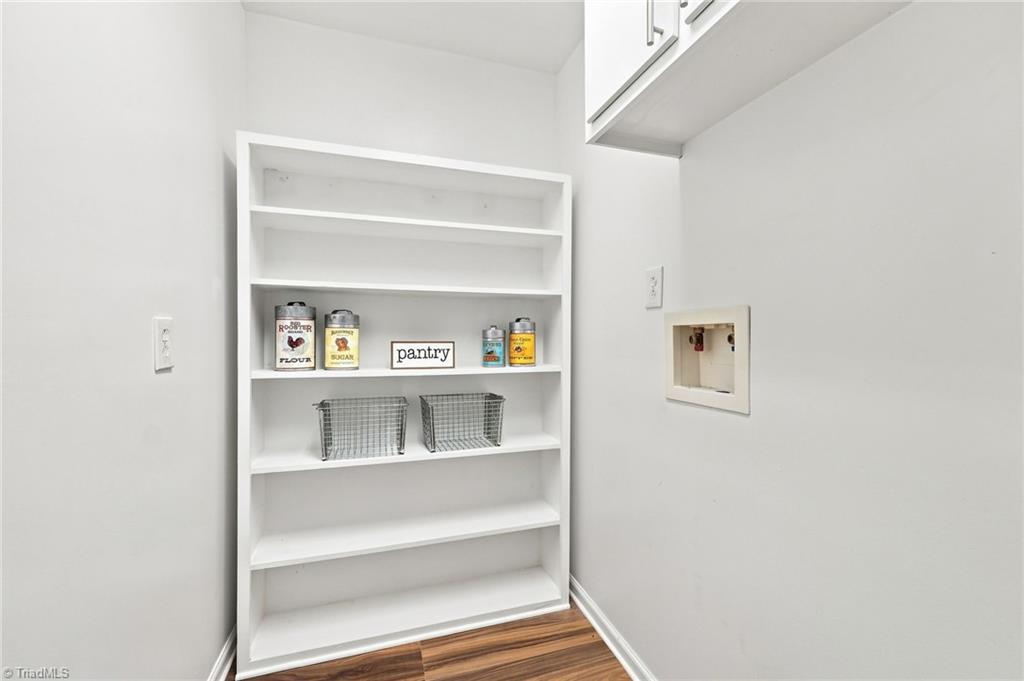
Pantry with white open shelving, wire baskets, and washer hookups.
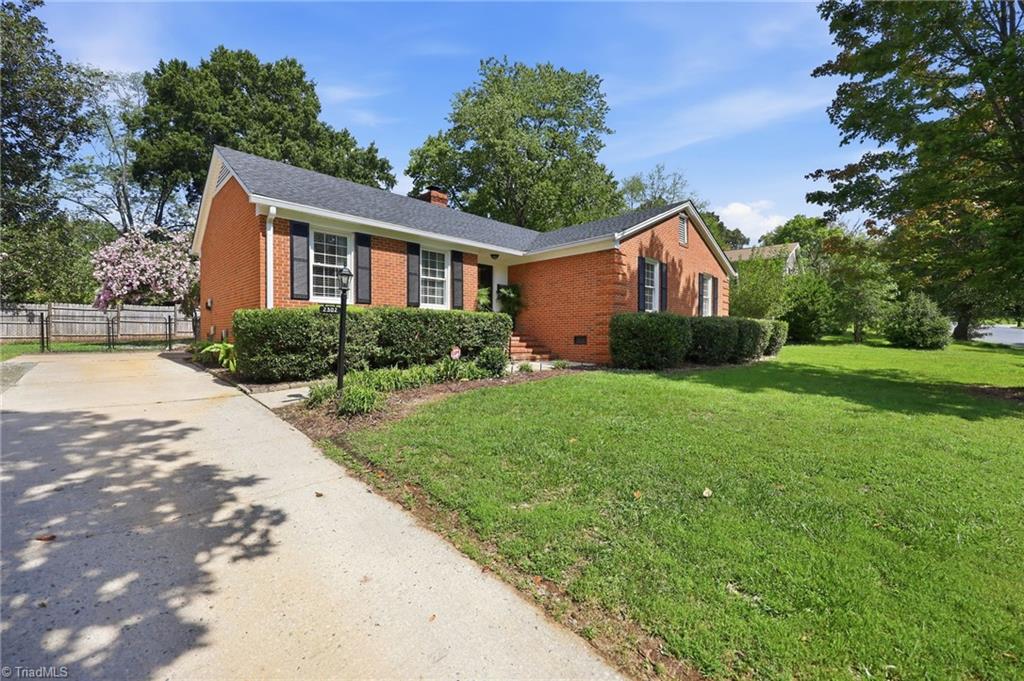
Red brick house with black shutters, trimmed hedges, and a broad concrete driveway.
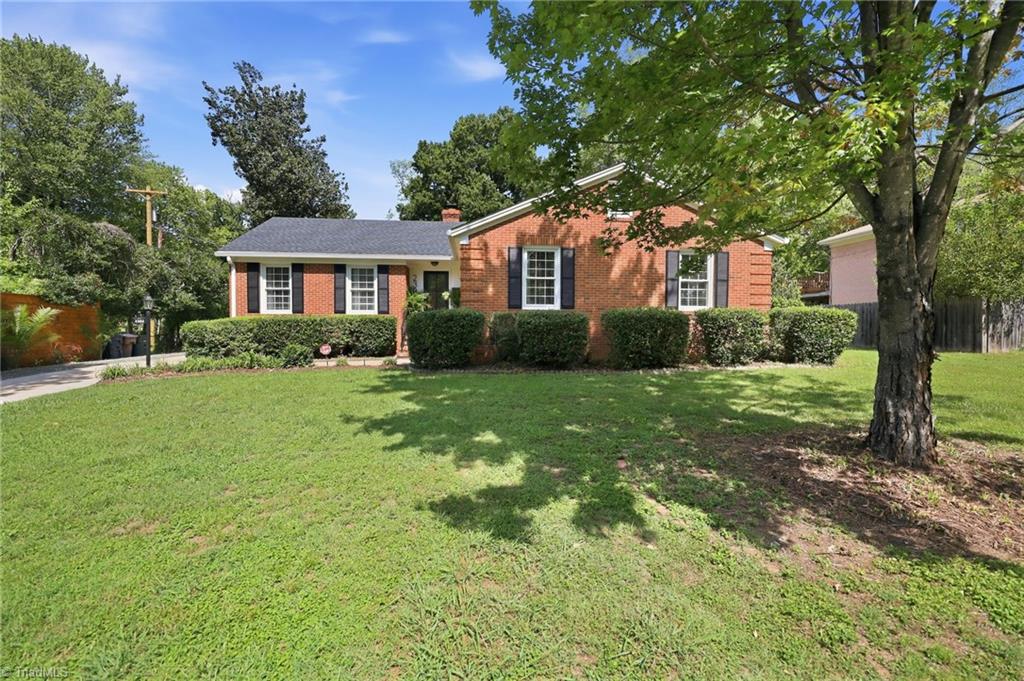
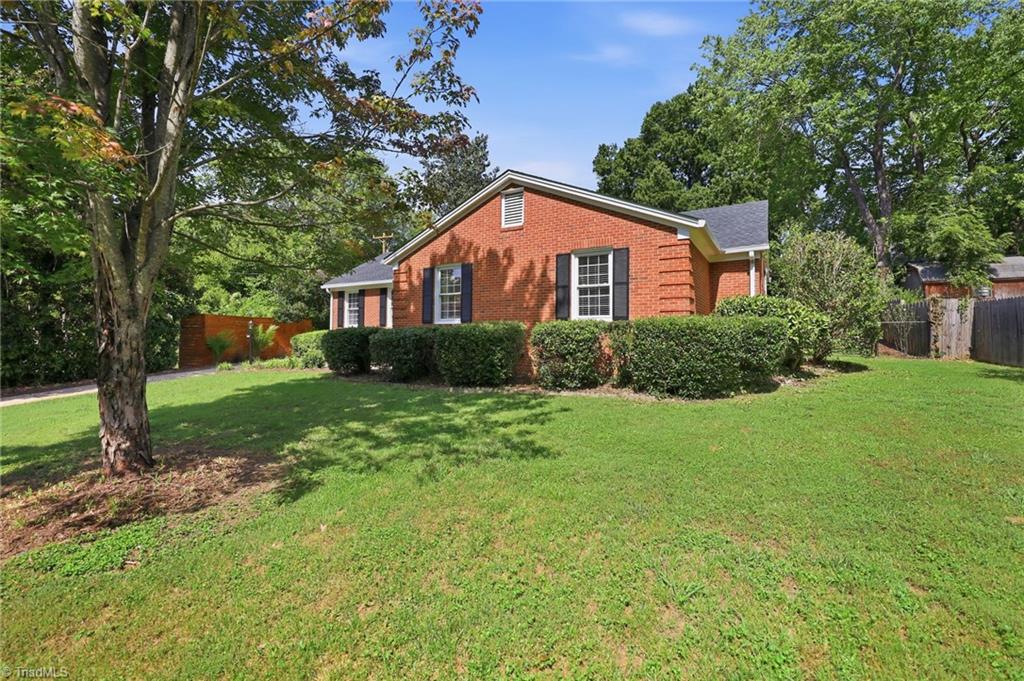
Single-story brick house with black shutters, trimmed hedges, and a tree-shaded front lawn.
Red brick house with black shutters, framed by mature trees and a broad green lawn.
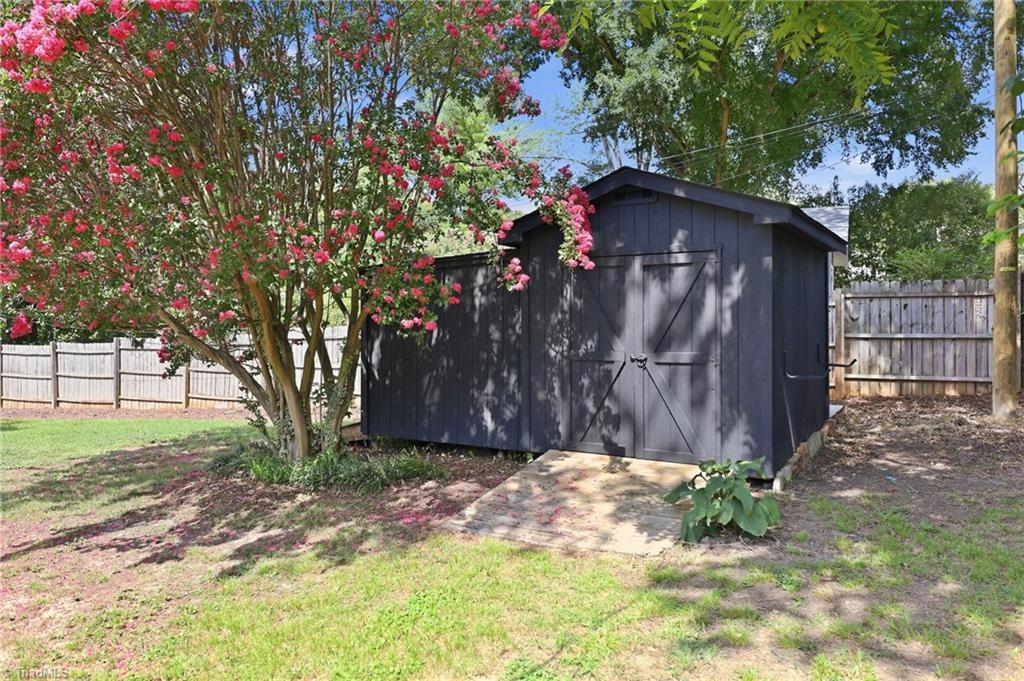
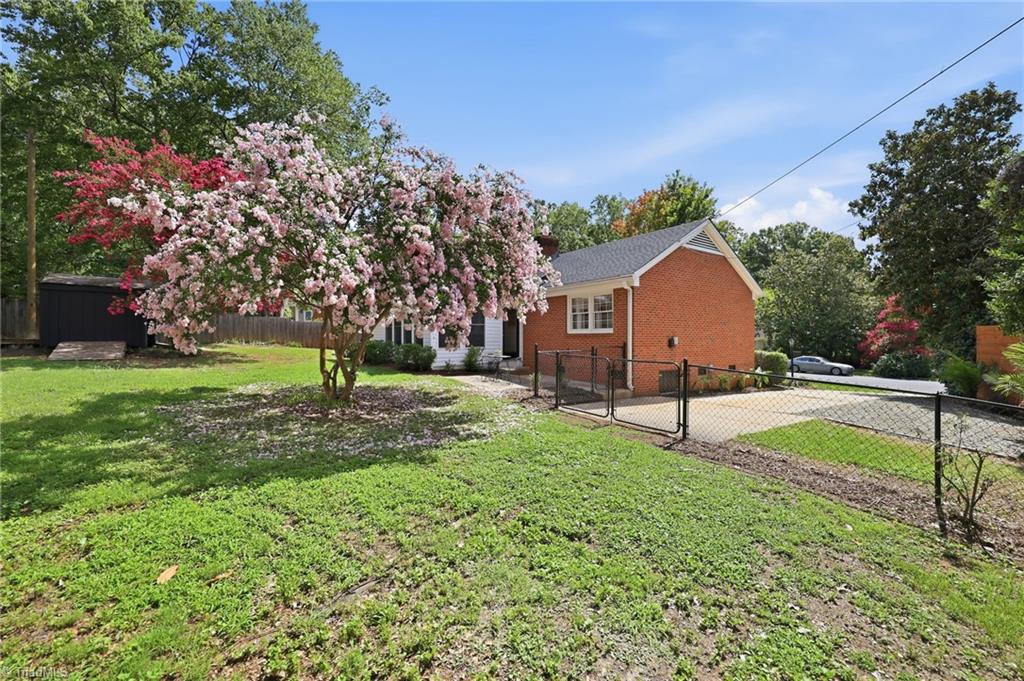
Dark charcoal backyard shed beneath a pink-flowering tree, with a paved walkway and wood privacy fence.
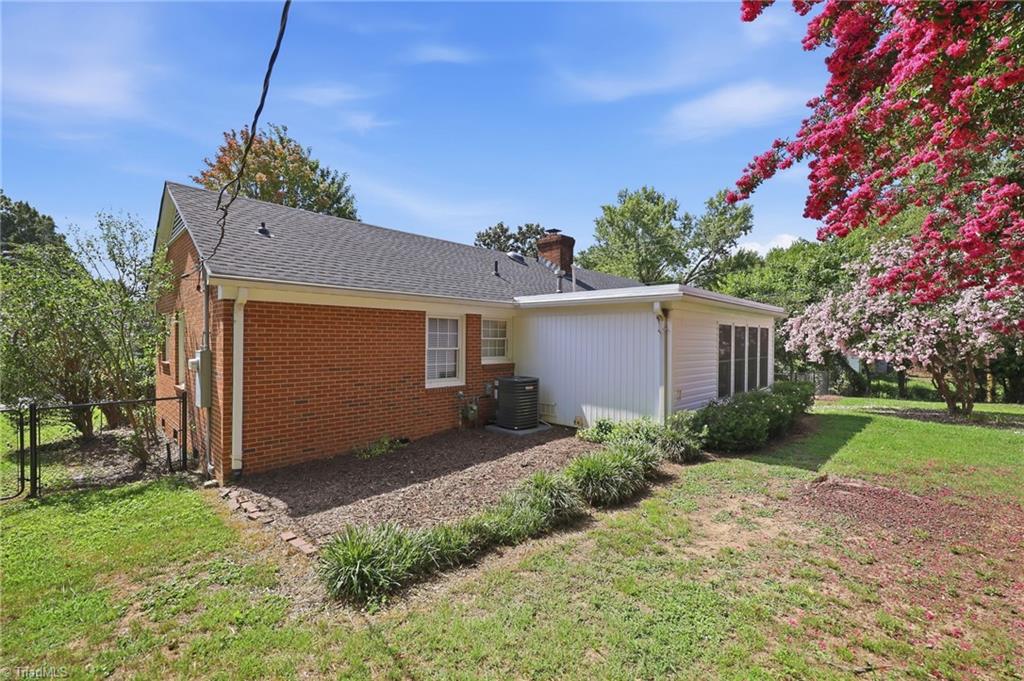
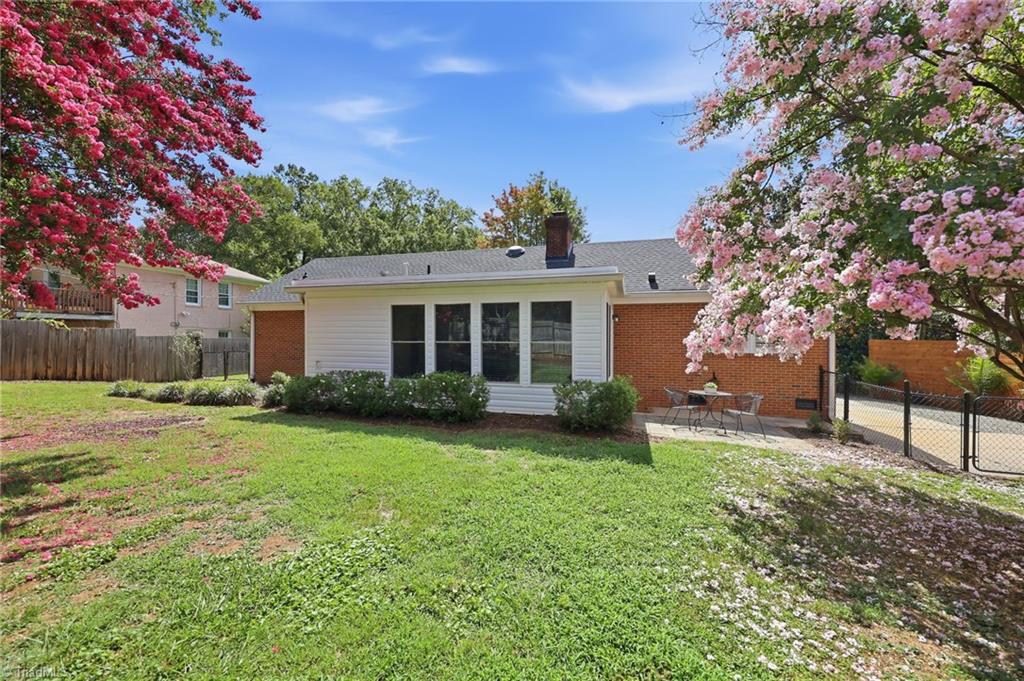
Red-brick house with a white sunroom addition and flowering crepe myrtle trees in the yard.
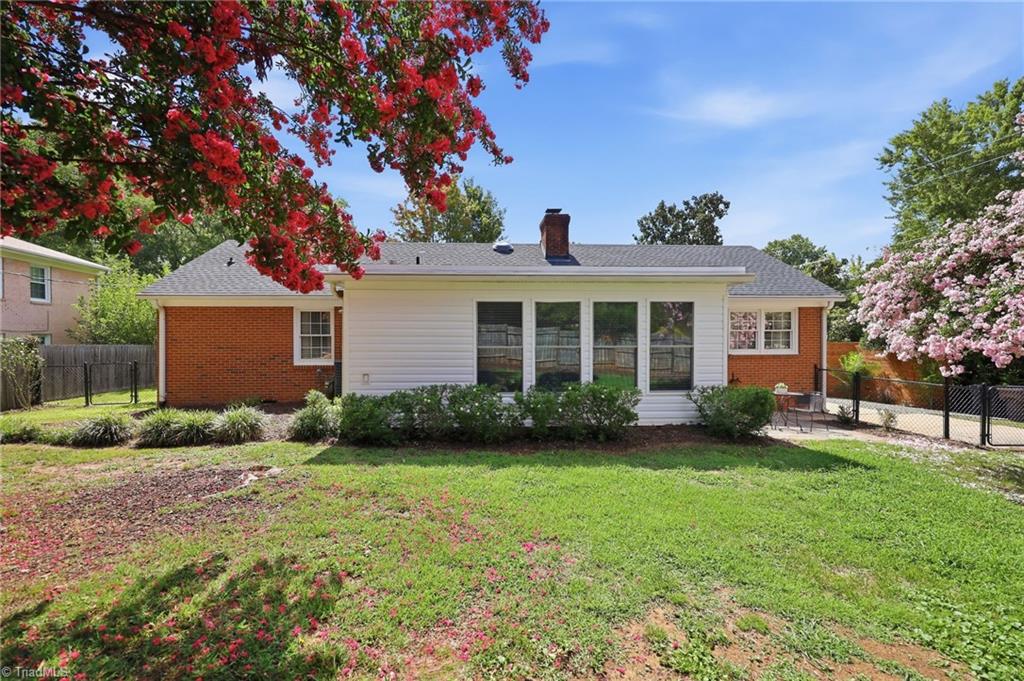
Rear of a brick-and-siding house with large windows, a chimney, green lawn, and flowering trees.
House rear with brick-and-white siding, a lawn, patio seating, and flowering pink trees.
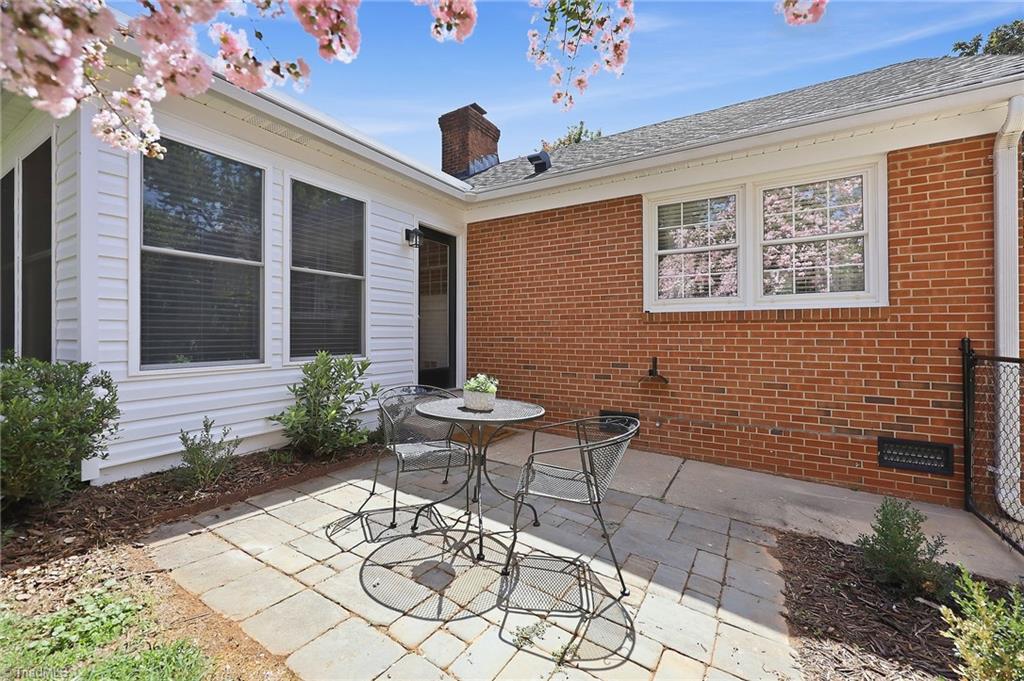
Enclosed stone patio with a round metal table and chairs beneath pink spring blossoms.
Brick-and-white house beside a fenced yard shaded by a large pink-and-white flowering tree.
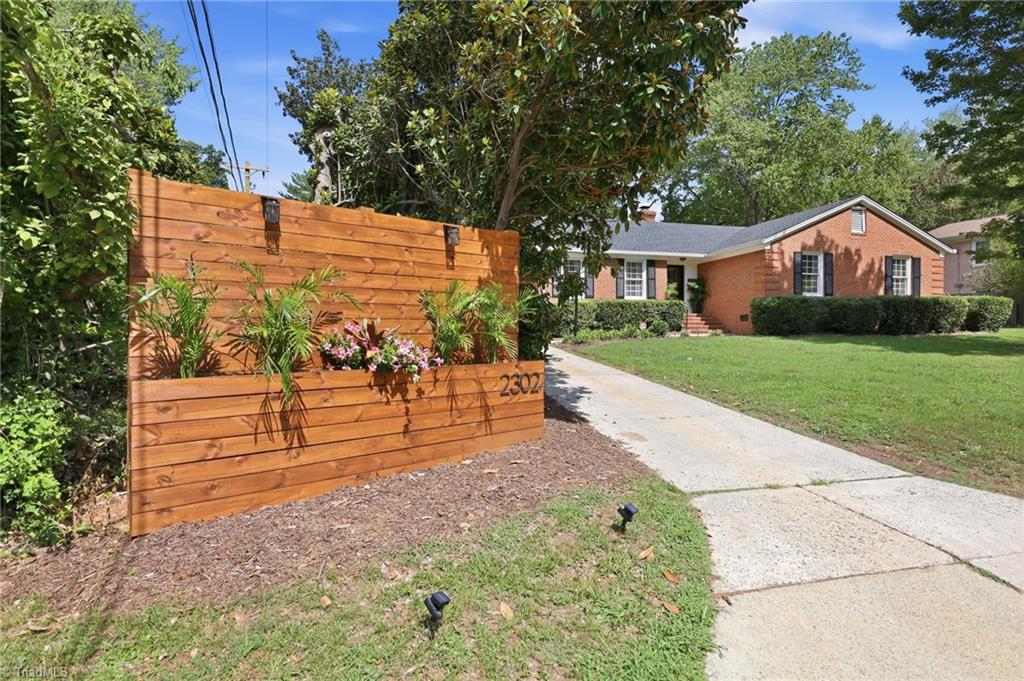
Red-brick home with a gabled roof and a wooden planter screen marked 2302 beside the walkway.
VIEW PHOTOS
$410,000

2302 Hathaway Drive

3 Beds 2 Baths 1,788 Sq.Ft. 0.3 Acres

Description

NEW! NEW! NEW! Don't miss out! This home is for someone who wants a completely renovated home but loves the character of mid-century homes! Hit the easy button with this one as "she" has a NEW HVAC system (2026), NEW Water Heater(2026), NEWER roof (Fall 2025) NEW sunroom with laundry/2nd pantry(2026), NEW floors (2026) and NEW Bathrooms (2026). But wait...there's more! This NEW gorgeous kitchen features 42" tall cabinets, QUARTZ countertops, pantry with drawers, gas range, pot filler, LG craft ice refrigerator (makes 4 different types!), Frigidaire Gallery Microwave Drawer with heat sensing tech, and cabinet DRAWERS for easy access! You will fall in love with this beauty (fenced yard and storage shed also) and it's convenient to both Battleground and Lawndale, the 840 Loop and Bryan Blvd for quick access for commuters! Don't Miss Out!

Share Property

Location

2302 Hathaway Drive, Greensboro, NC 27408

Status

Sold

Date Sold

November 2, 2026
Melody B. Davis

Melody B. Davis

TITLE

REALTOR®

Property Amenities

Interior
Fireplace Den
Appliances Microwave, Dishwasher, Disposal, Ice Maker, Free-Standing Range, Range Hood, Gas Water Heater
Flooring Vinyl, Wood
Total Bedrooms: 3
Full Bathrooms: 2
Other Interior Features Built-in Features, Ceiling Fan(s), Dead Bolt(s)
Area & Lot
Total area 1,788 Sq.Ft.
Lot Area 0.3 Acres
Living area 1,788 Sq.Ft.
MLS® ID 1231823
Year Built 1961
Architecture Styles Ranch
Type Residential
Status Sold
Exterior
Stories 1
Pool None
Air conditioning Central Air
Heat type Fireplace(s), Forced Air, Natural Gas
Water Source Public
Security Features Security Lights
Sewer Public Sewer
Parking Driveway, No Garage
Lot Features City Lot
Finance
Sales Price $410,000
Real Estate Tax $2,404 yearly

Greensboro

Work With Melody

Whether you're buying your first home or making your next move, Melody provides trusted guidance, personalized service, and a passion for helping families achieve their homeownership goals.