Leave a Message

Thank you for your message. I will be in touch with you shortly.

3530 Sagedale Court
3530 Sagedale Court
3530 Sagedale Court
3530 Sagedale Court
3530 Sagedale Court
3530 Sagedale Court
3530 Sagedale Court
3530 Sagedale Court
3530 Sagedale Court
3530 Sagedale Court
3530 Sagedale Court
3530 Sagedale Court
3530 Sagedale Court
3530 Sagedale Court
3530 Sagedale Court
3530 Sagedale Court
3530 Sagedale Court
3530 Sagedale Court
3530 Sagedale Court
3530 Sagedale Court
3530 Sagedale Court
3530 Sagedale Court
3530 Sagedale Court
3530 Sagedale Court
3530 Sagedale Court
3530 Sagedale Court
3530 Sagedale Court
3530 Sagedale Court
3530 Sagedale Court
3530 Sagedale Court
3530 Sagedale Court
VIEW PHOTOS
$488,000

3530 Sagedale Court

4 Beds 3 Baths 3,235 Sq.Ft. 0.34 Acres

Description

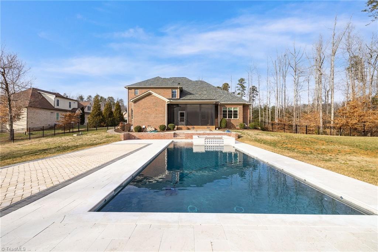
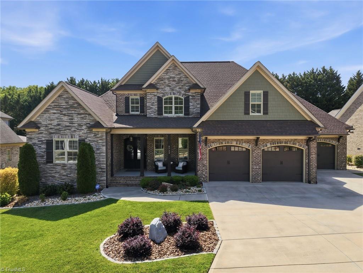
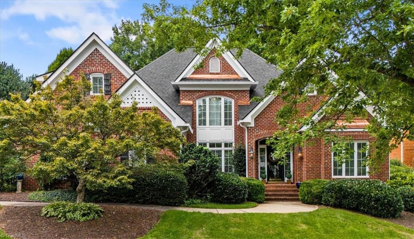
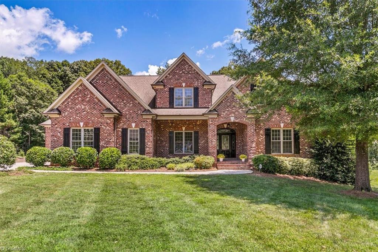
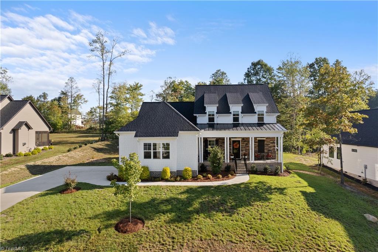
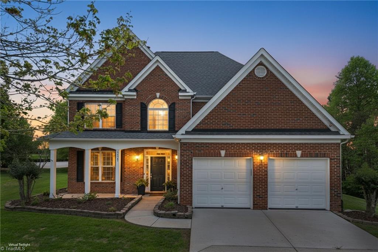
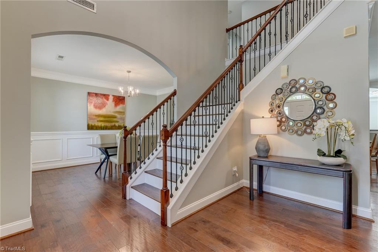
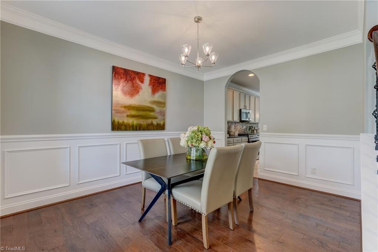
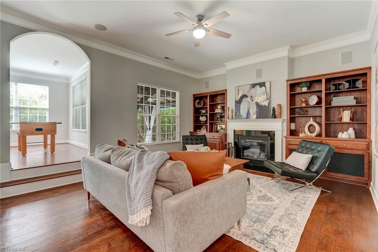
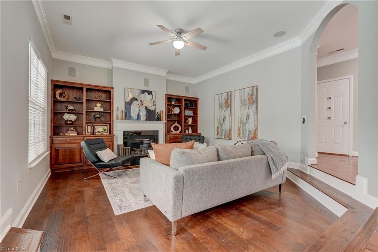
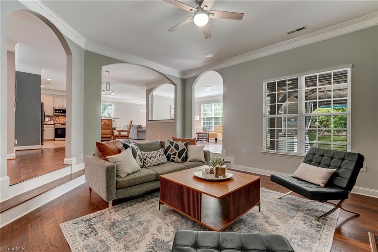
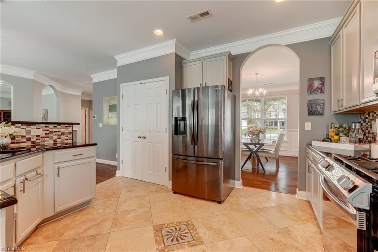
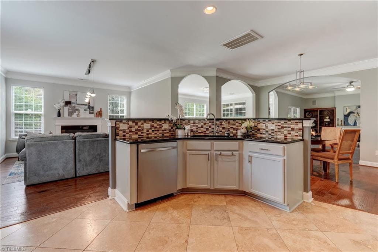
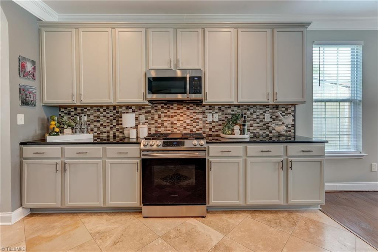
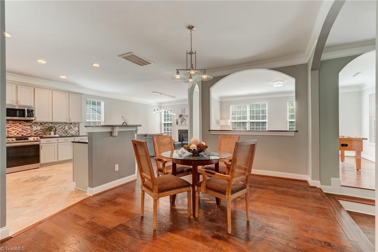
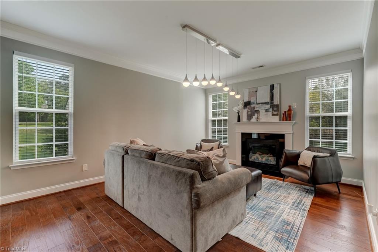
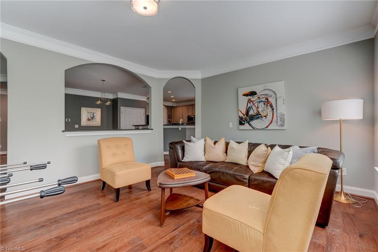
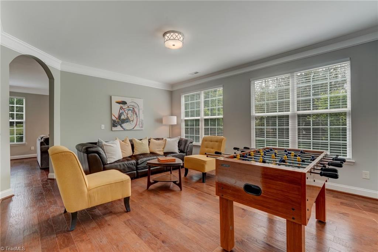
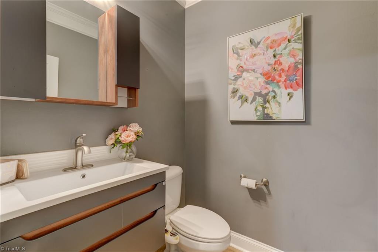
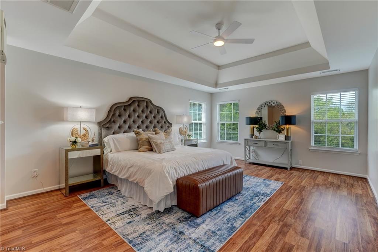
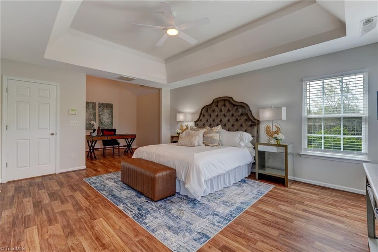
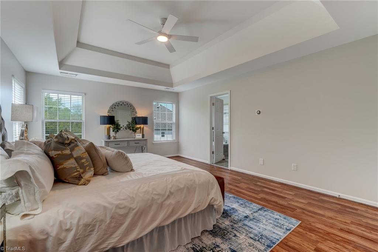
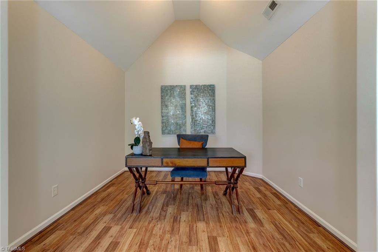
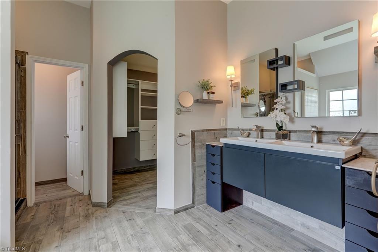
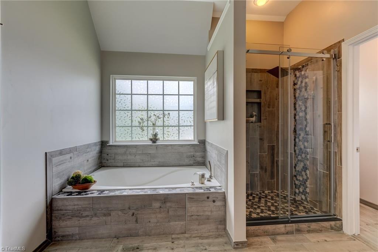
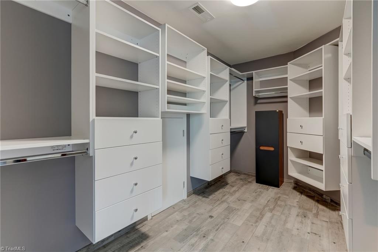
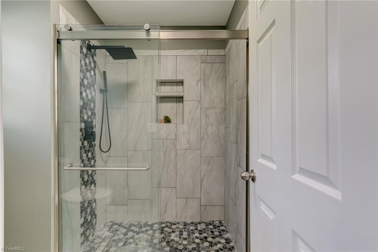
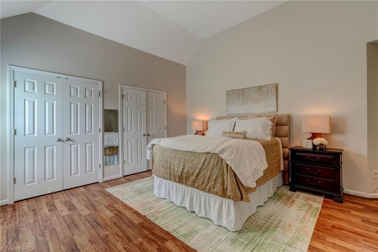
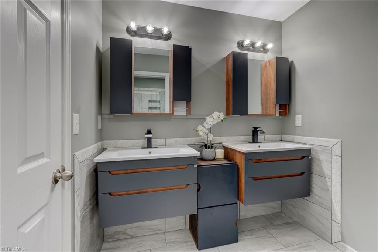
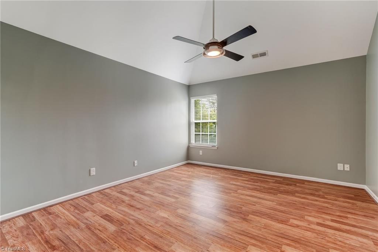
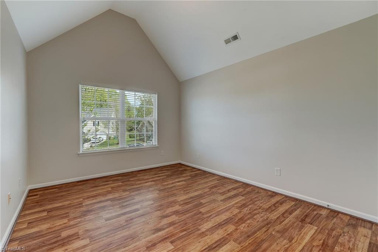
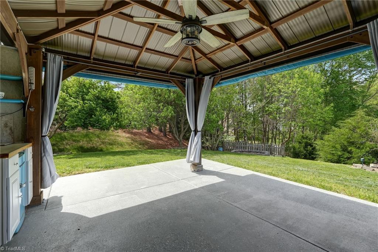
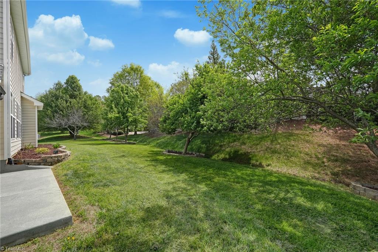
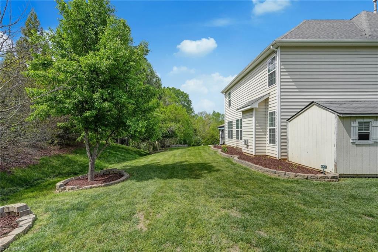
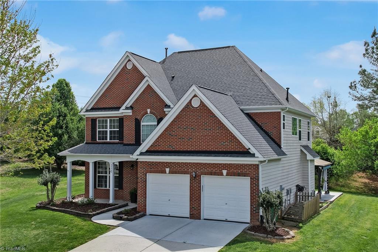
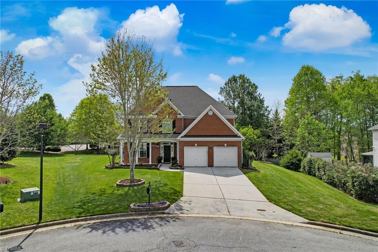
Welcome to this beautifully updated home in Barrington Estates (Phase 1), ideally situated on a quiet cul-de-sac. The flexible floor plan features three separate living areas on the main level--perfect for everyday living and entertaining! The spacious kitchen is a chef's dream with a gas range, granite countertops, and abundant cabinet and prep space. Upstairs, you'll find an expansive primary suite with a sitting area--ideal for a home office or nursery--plus three generously sized secondary bedrooms. All bathrooms have been renovated with modern European floating vanities and stunning tiled showers, highlighting custom finishes throughout. The oversized, customized primary closet is a must-see! Enjoy the outdoor living space with a custom pergola and outdoor kitchen--perfect for gatherings. Garden enthusiasts will love the fruit trees and gardening areas.
Conveniently located with direct access to the neighborhood pool and playground, this home blends comfort, style and functionality.

Share Property

Location

3530 Sagedale Court, High Point, NC 27265

Status

Sold

Date Sold

June 18, 2026
Melody B. Davis

Melody B. Davis

TITLE

REALTOR®

Property Amenities

Interior
Laundry room Laundry Room
Fireplace Living Room
Appliances Microwave, Dishwasher, Gas Cooktop, Free-Standing Range, Gas Water Heater
Flooring Tile, Vinyl
Total Bedrooms: 4
Half Bathrooms: 1
Full Bathrooms: 2
Other Interior Features Built-in Features, Ceiling Fan(s), Dead Bolt(s)
Area & Lot
Total area 3,235 Sq.Ft.
Lot Area 0.34 Acres
Living area 3,235 Sq.Ft.
MLS® ID 1215253
Year Built 2008
Type Residential
Status Sold
Exterior
Stories 2
Pool Community
Air conditioning Central Air
Heat type Heat Pump, Electric, Natural Gas
Water Source Public
Garage Space 2.0
Sewer Public Sewer
Parking Garage, Garage Door Opener, Attached
Lot Features Cul-De-Sac
Finance
Sales Price $488,000
HOA Fees $69 monthly
Real Estate Tax $4,290 yearly

High Point

Work With Melody

Whether you're buying your first home or making your next move, Melody provides trusted guidance, personalized service, and a passion for helping families achieve their homeownership goals.