Leave a Message

Thank you for your message. I will be in touch with you shortly.

5102 Shorthorn Way
5102 Shorthorn Way
5102 Shorthorn Way
5102 Shorthorn Way
5102 Shorthorn Way
5102 Shorthorn Way
5102 Shorthorn Way
5102 Shorthorn Way
5102 Shorthorn Way
5102 Shorthorn Way
5102 Shorthorn Way
5102 Shorthorn Way
5102 Shorthorn Way
5102 Shorthorn Way
5102 Shorthorn Way
5102 Shorthorn Way
5102 Shorthorn Way
5102 Shorthorn Way
5102 Shorthorn Way
5102 Shorthorn Way
5102 Shorthorn Way
5102 Shorthorn Way
5102 Shorthorn Way
5102 Shorthorn Way
5102 Shorthorn Way
5102 Shorthorn Way
5102 Shorthorn Way
5102 Shorthorn Way
VIEW PHOTOS
$389,987

5102 Shorthorn Way

4 Beds 3 Baths 3,208 Sq.Ft. 6,098.4 Sq.Ft.

Description

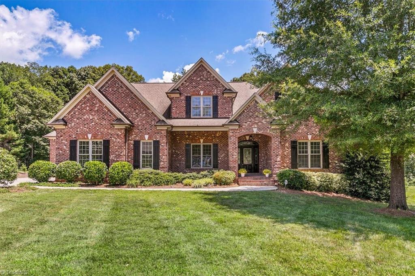
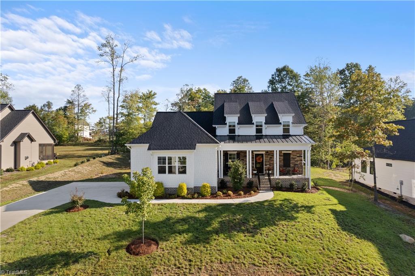
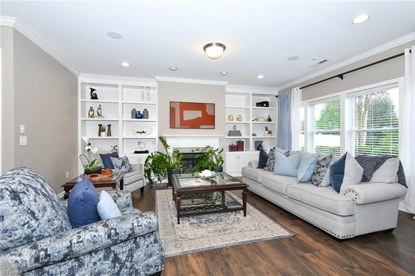
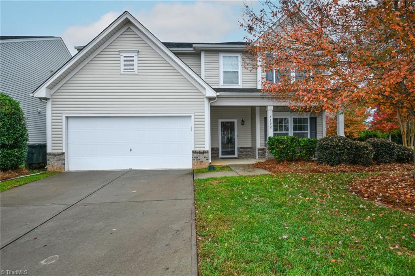
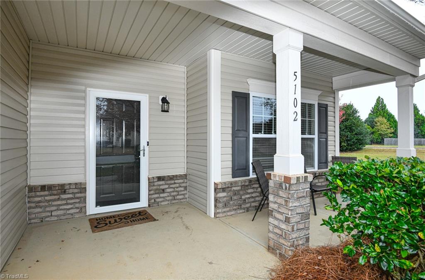
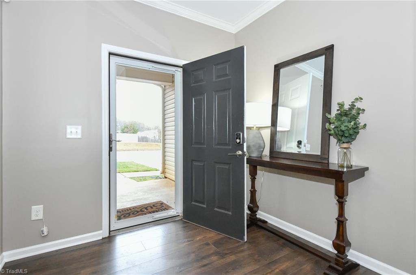
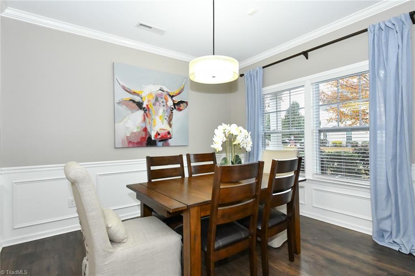
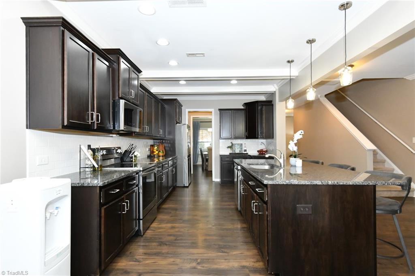
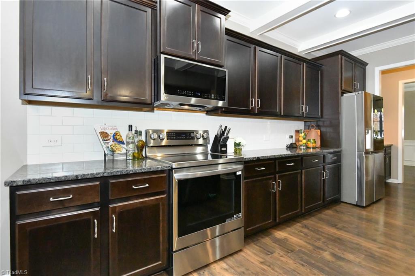
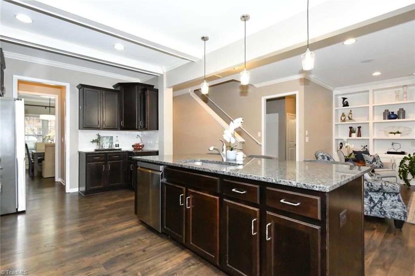
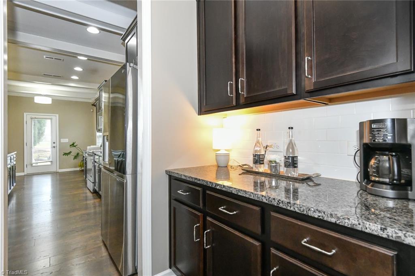
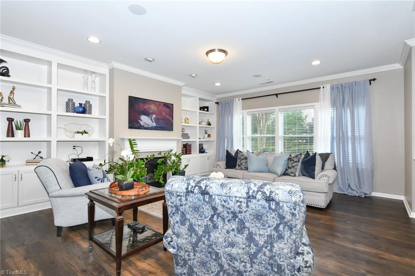
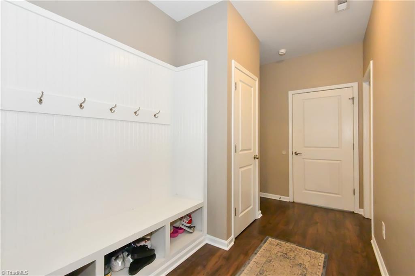
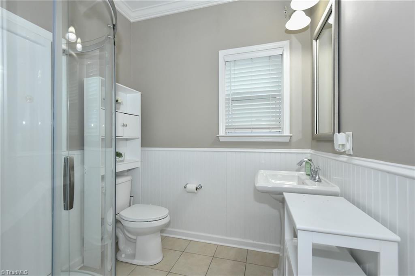
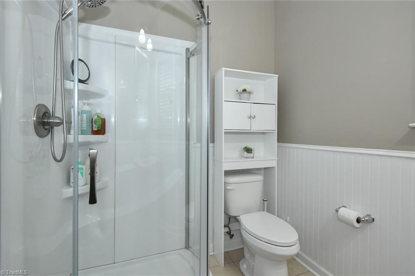
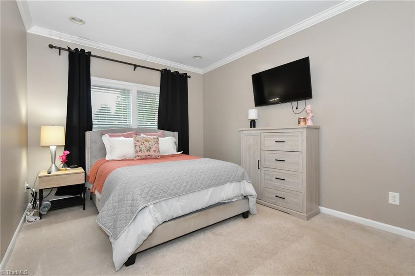
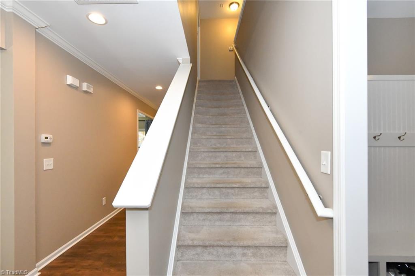
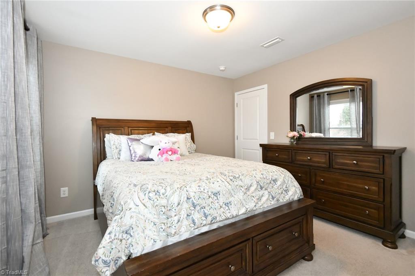
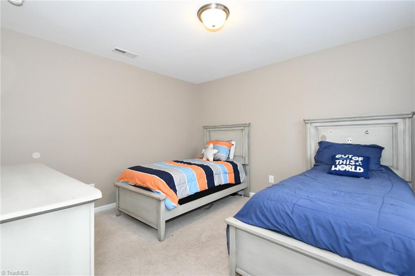
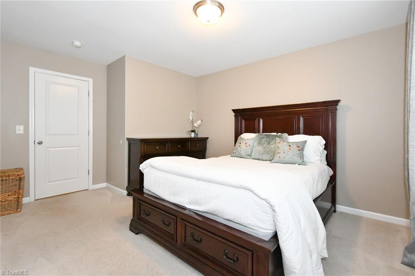
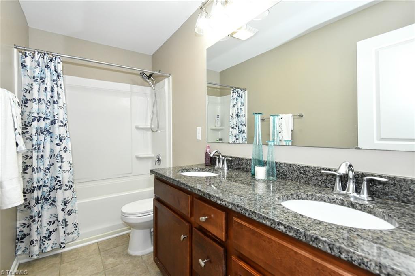
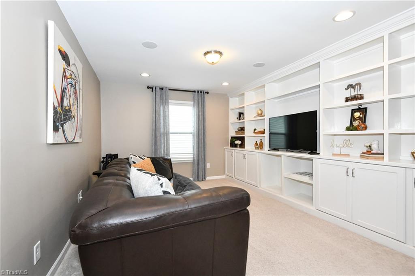
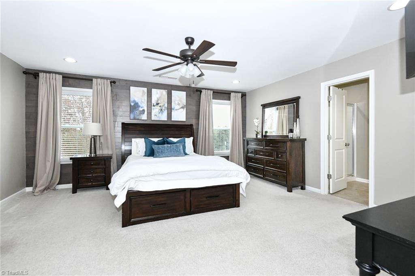
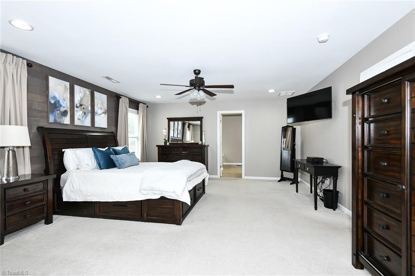
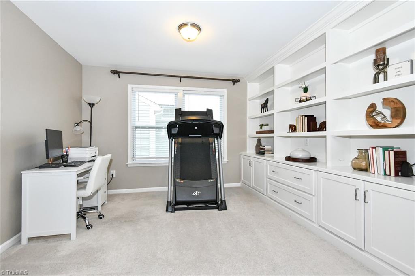
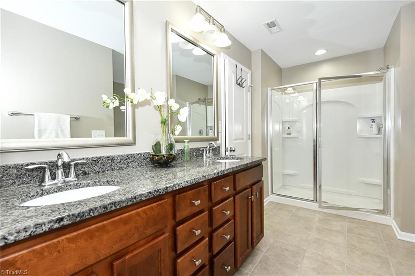
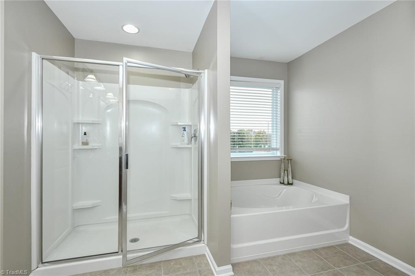
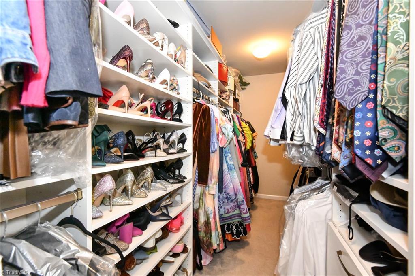
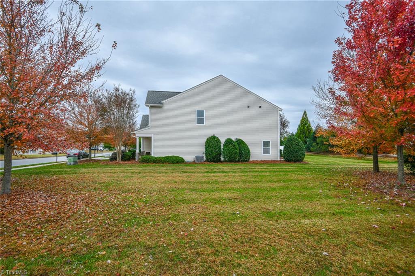
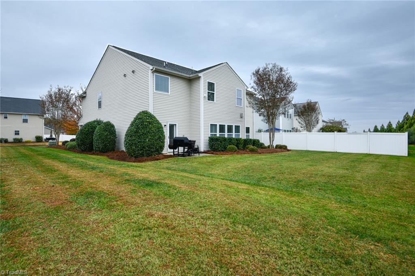
2.5% ASSUMABLE LOAN FOR QUALIFIED VETERANS This 4 bed, 3 full bath former model home features luxury vinyl plank flooring flowing seamlessly throughout the main level, creating a warm and cohesive feel. The chef's kitchen serves as the heart of the home, with an oversized island, granite countertops, stainless steel appliances, and plenty of space for entertaining. A formal dining room and custom built-ins on both floors add charm and functionality, while the main-level study or guest suite with a full bath offers flexibility for work or visiting guests. Upstairs, the primary suite impresses with a sitting area, spa-like ensuite bath, and a massive walk-in closet. Three additional bedrooms, a spacious bonus room, and another full bath provide ample space for family and play. With upgraded finishes, a versatile floor plan, and move-in-ready quality, this home blends style, comfort, and value perfectly.

Share Property

Location

5102 Shorthorn Way, Greensboro, NC 27405

Status

Sold

Date Sold

January 5, 2026
Melody B. Davis

Melody B. Davis

TITLE

REALTOR®

Property Amenities

Interior
Laundry room Dryer Connection, Laundry Room, Washer Hookup
Fireplace Gas Log, Living Room
Appliances Dishwasher, Free-Standing Range, Electric Water Heater
Flooring Carpet, Vinyl
Total Bedrooms: 4
Full Bathrooms: 3
Other Interior Features Built-in Features, Kitchen Island, Pantry, Separate Shower
Area & Lot
Total area 3,208 Sq.Ft.
Lot Area 6,098.4 Sq.Ft.
Living area 3,208 Sq.Ft.
MLS® ID 1200432
Year Built 2015
Type Residential
Status Sold
Exterior
Stories 2
Pool None
Air conditioning Central Air
Heat type Heat Pump, Electric
Water Source Public
Garage Space 2.0
Sewer Public Sewer
Parking Garage, Garage Door Opener, Attached
Lot Features Subdivided
Finance
Sales Price $389,987
Real Estate Tax $3,124 yearly

Greensboro

Work With Melody

Whether you're buying your first home or making your next move, Melody provides trusted guidance, personalized service, and a passion for helping families achieve their homeownership goals.