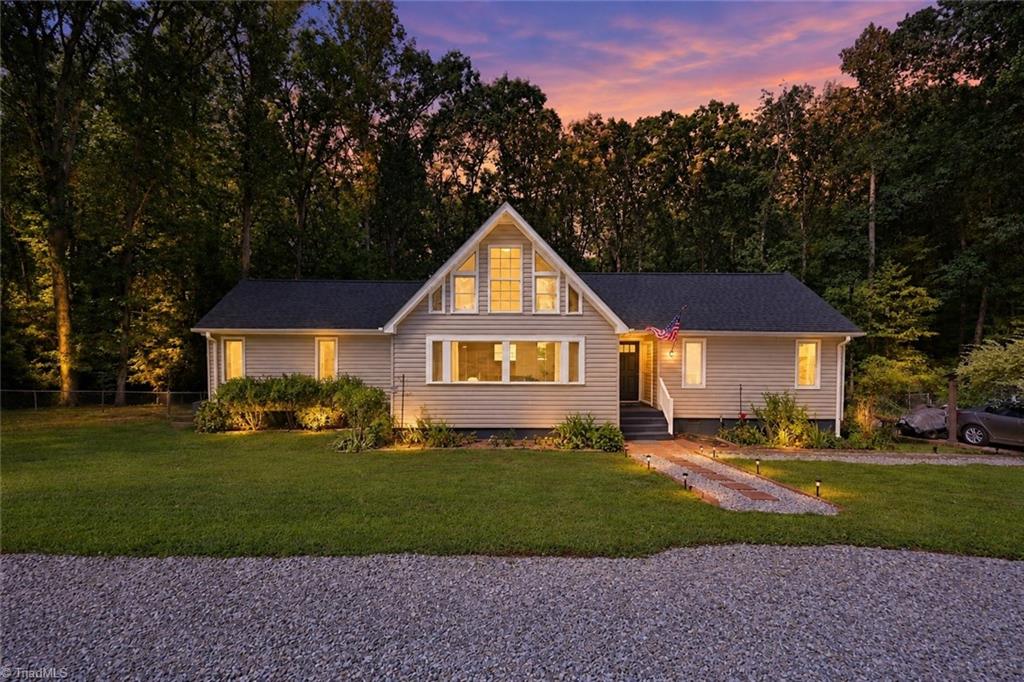
Gray home with a tall central gable, warmly lit windows, and wooded surroundings at dusk.
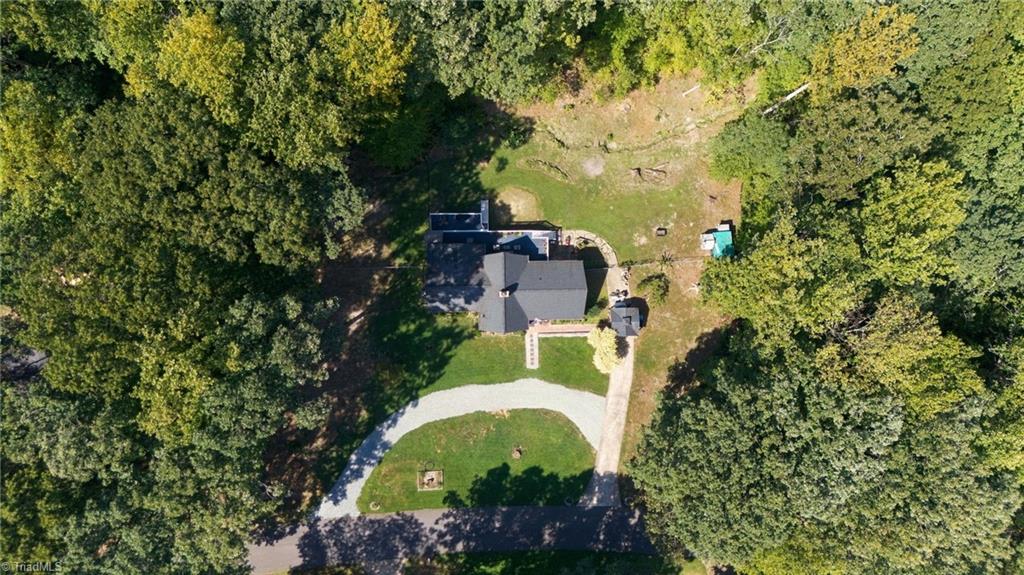
Aerial view of a house among dense trees, with a curved driveway and open lawn.
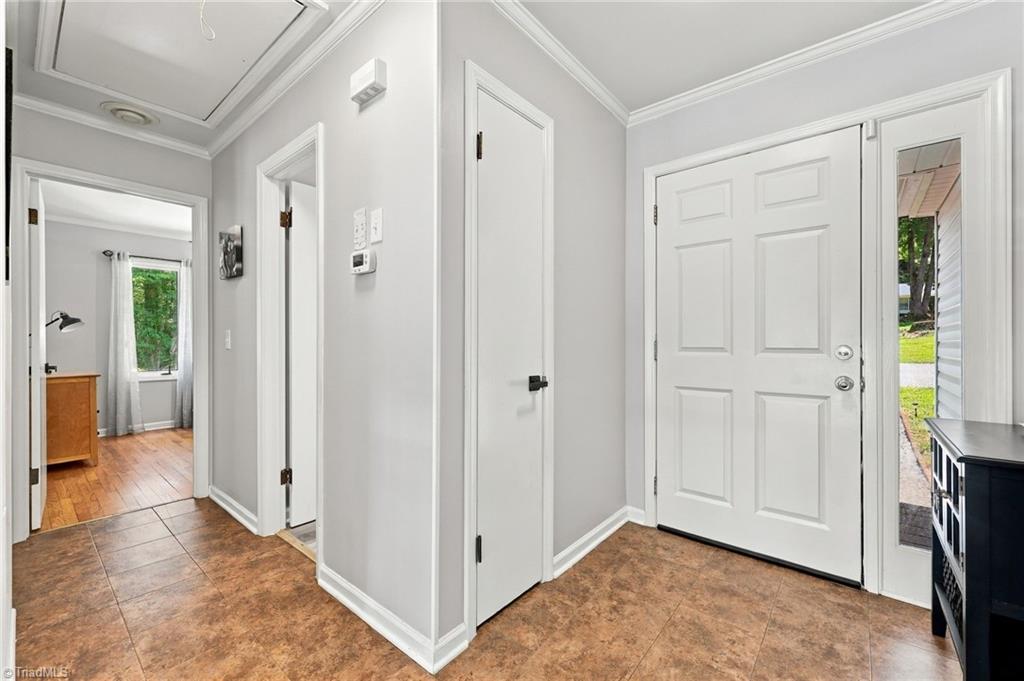
Entry hall with brown tile flooring, a white paneled front door, and a view into an adjoining room.
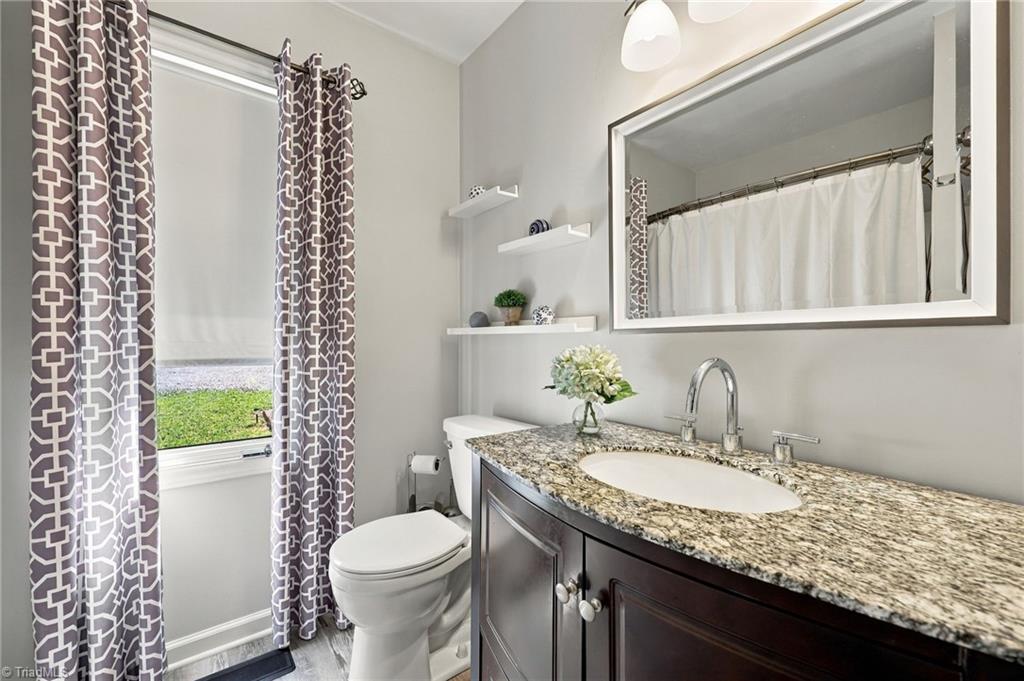
Bathroom with a granite-topped dark wood vanity, oval sink, toilet, and patterned shower curtains.
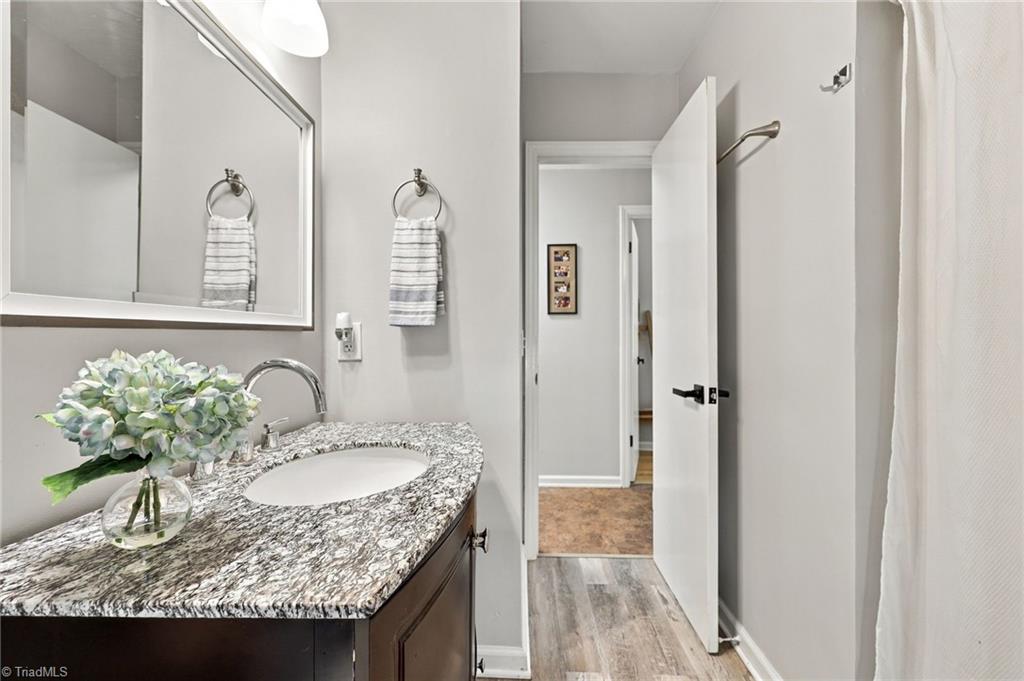
Bathroom with a granite vanity, oval sink, large mirror and open door to the hallway.
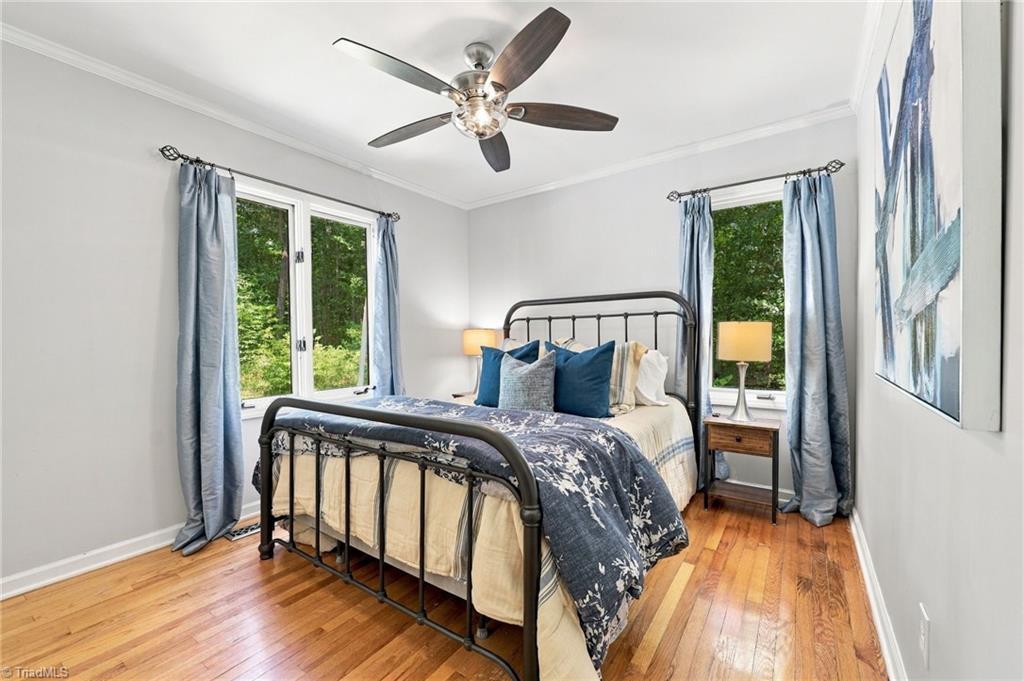
Furnished bedroom with a black metal bed, blue curtains, hardwood floors, and windows overlooking greenery.
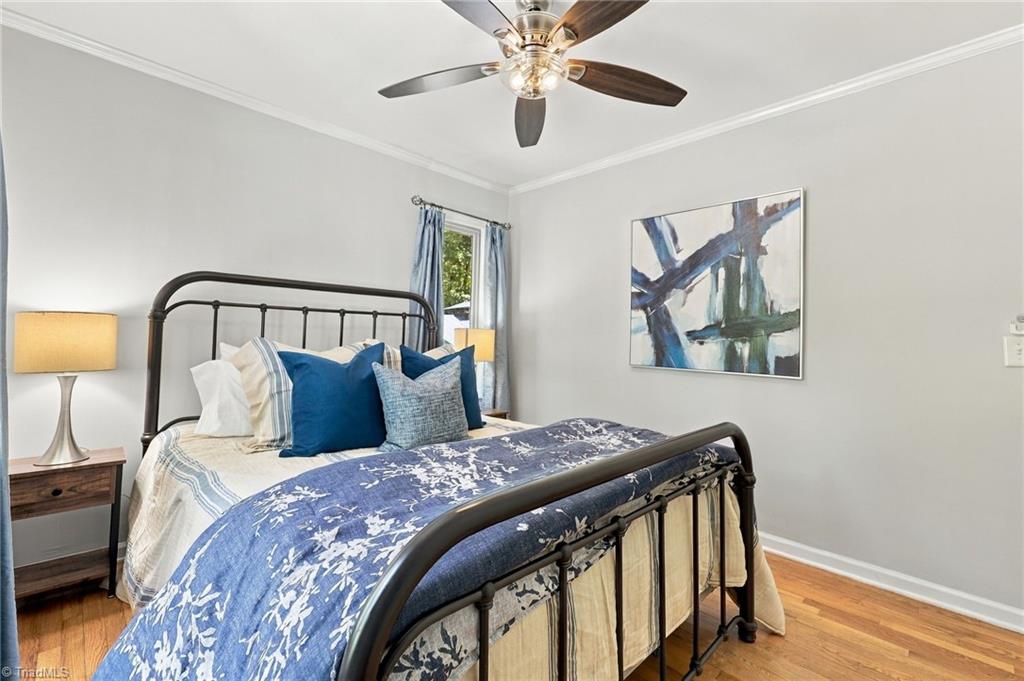
Bedroom with blue and cream bedding, a black metal bed frame, abstract art, and hardwood floors.
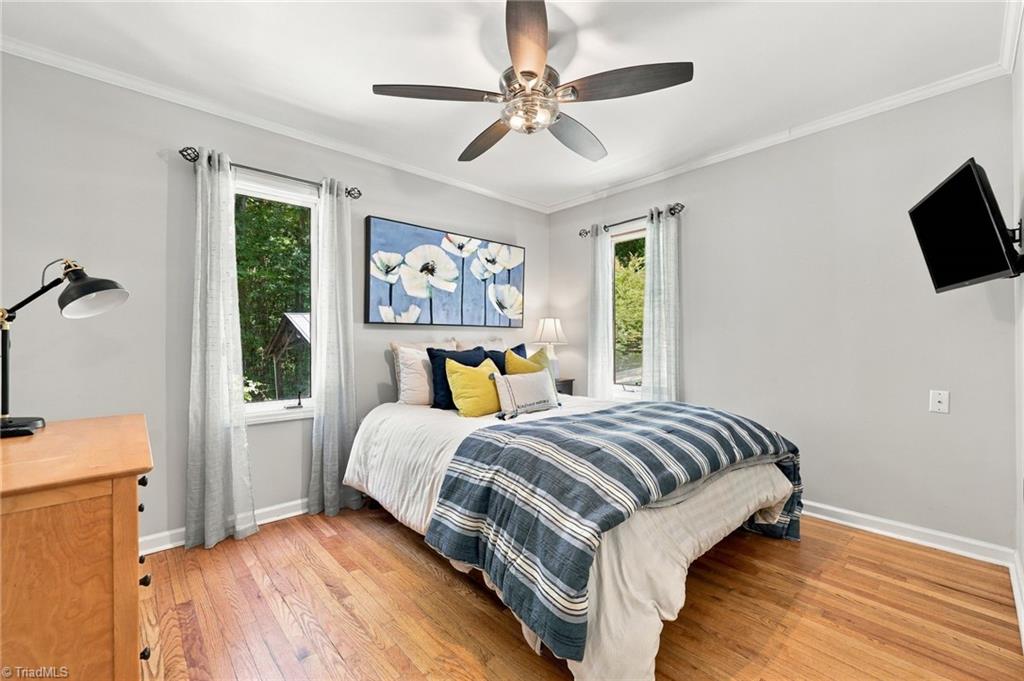
Bedroom with a blue striped bedspread, hardwood floors, ceiling fan, and two windows.
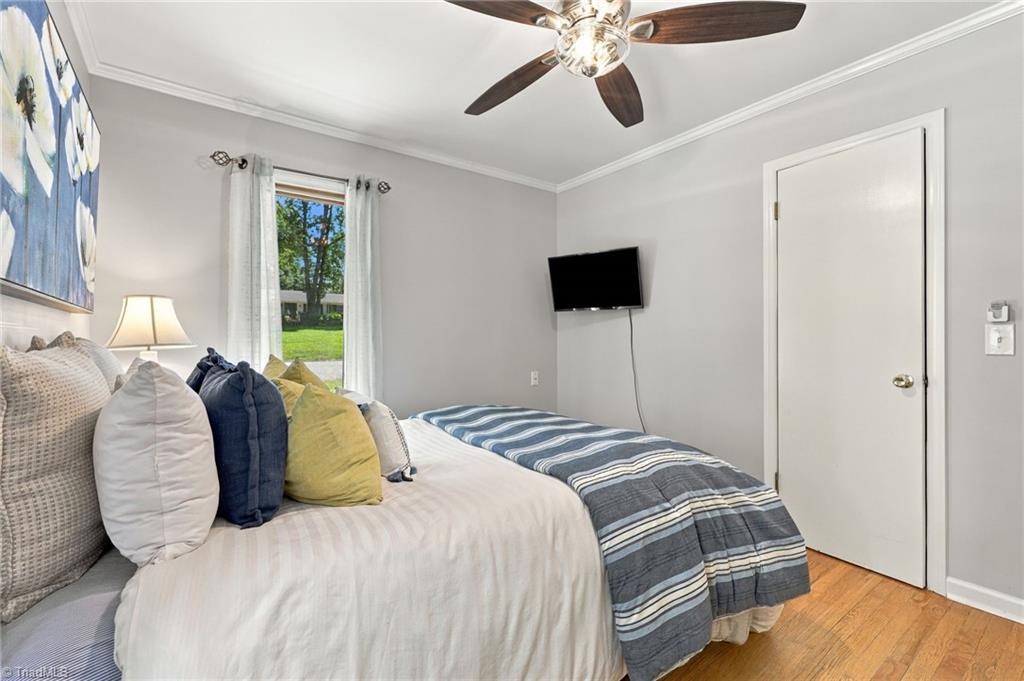
Bedroom with a blue striped blanket, colorful pillows, and a window overlooking the lawn.
Dining room with a wooden table and glass-front cabinet beside sliding doors to a tree-lined deck.
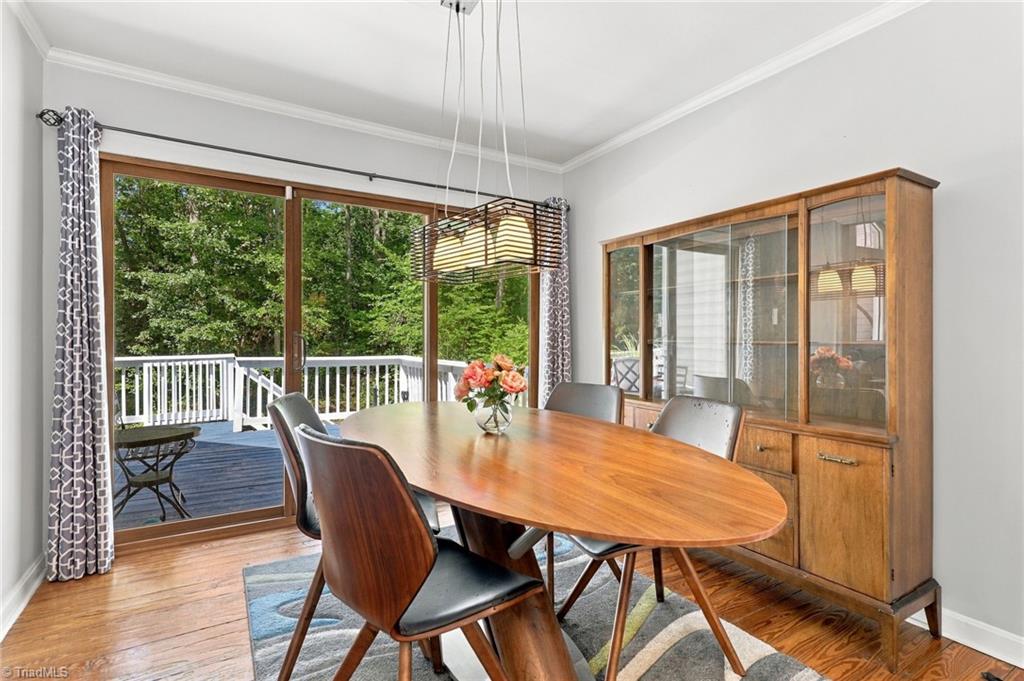
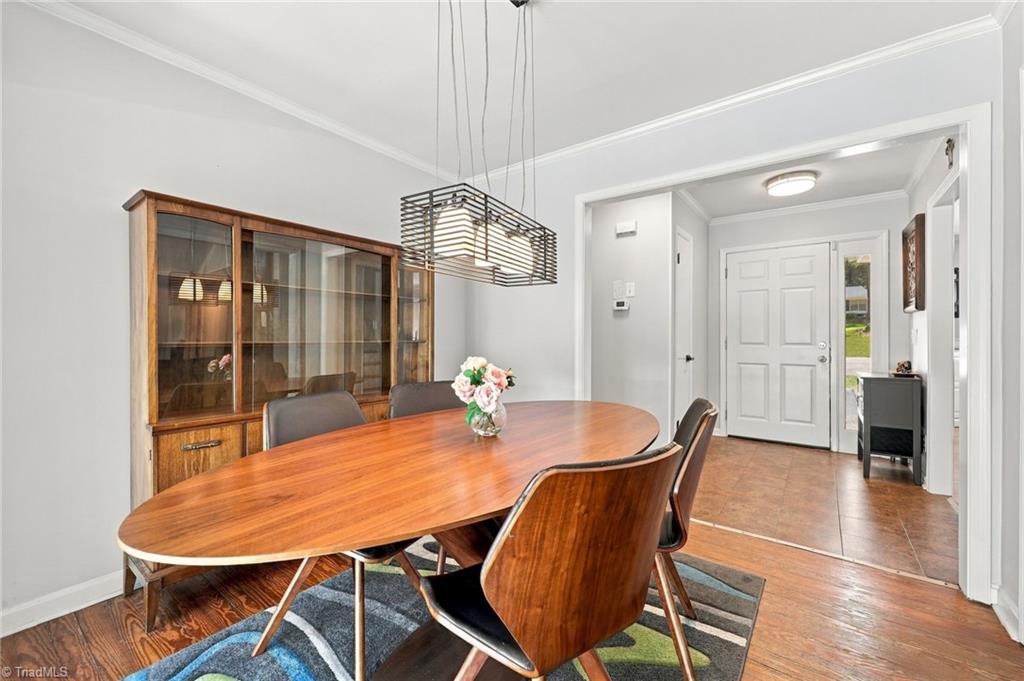
Dining room with an oval wooden table, glass-front china cabinet, and geometric pendant light.
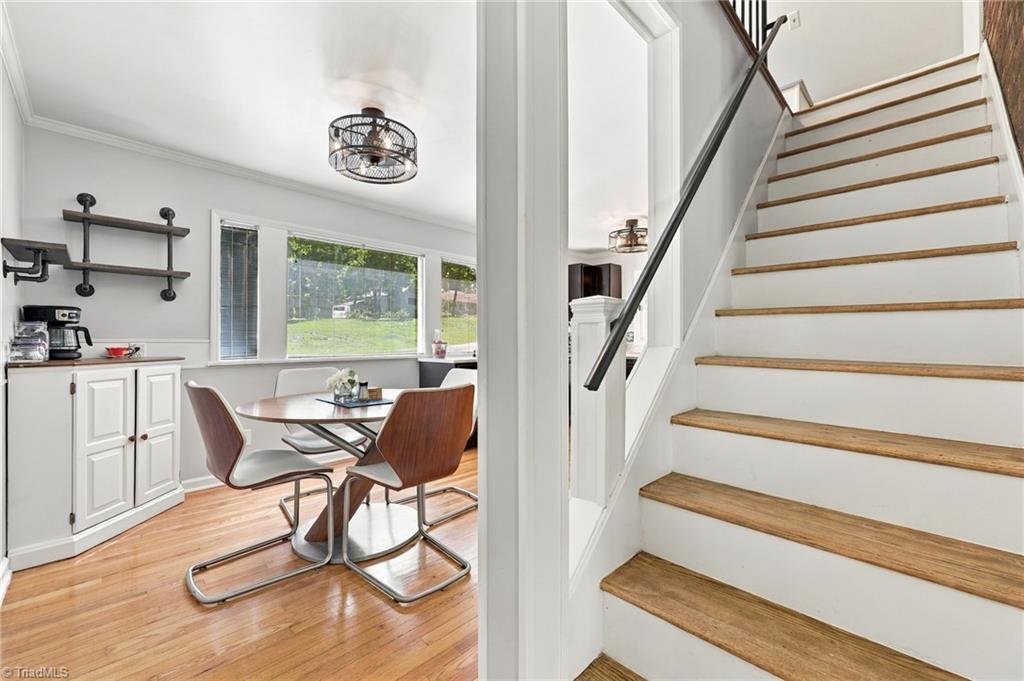
Dining area beside a white staircase with wood treads and a dark railing.
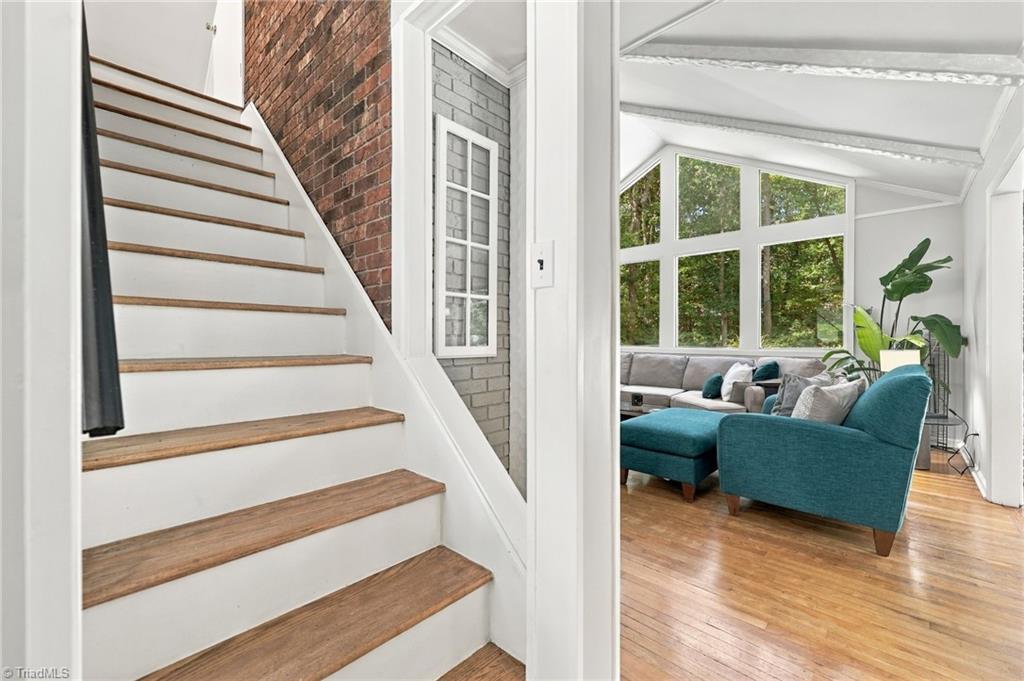
White staircase with wood treads beside a bright living room with teal seating and large windows.
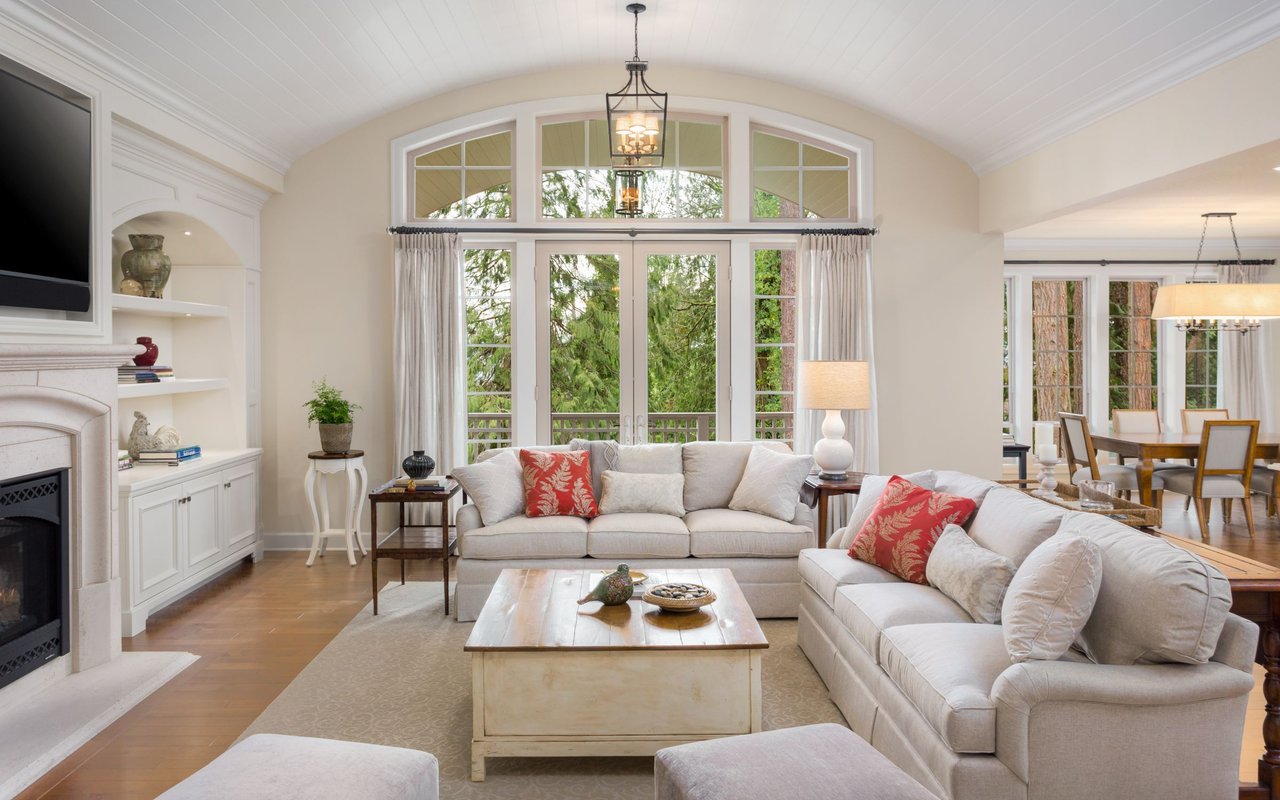
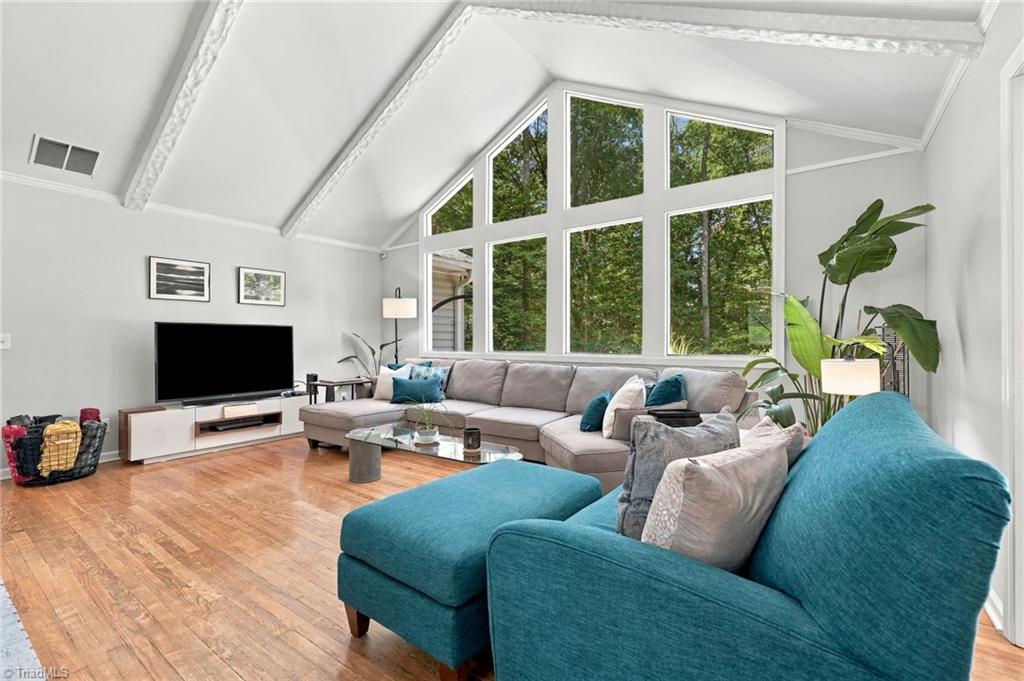
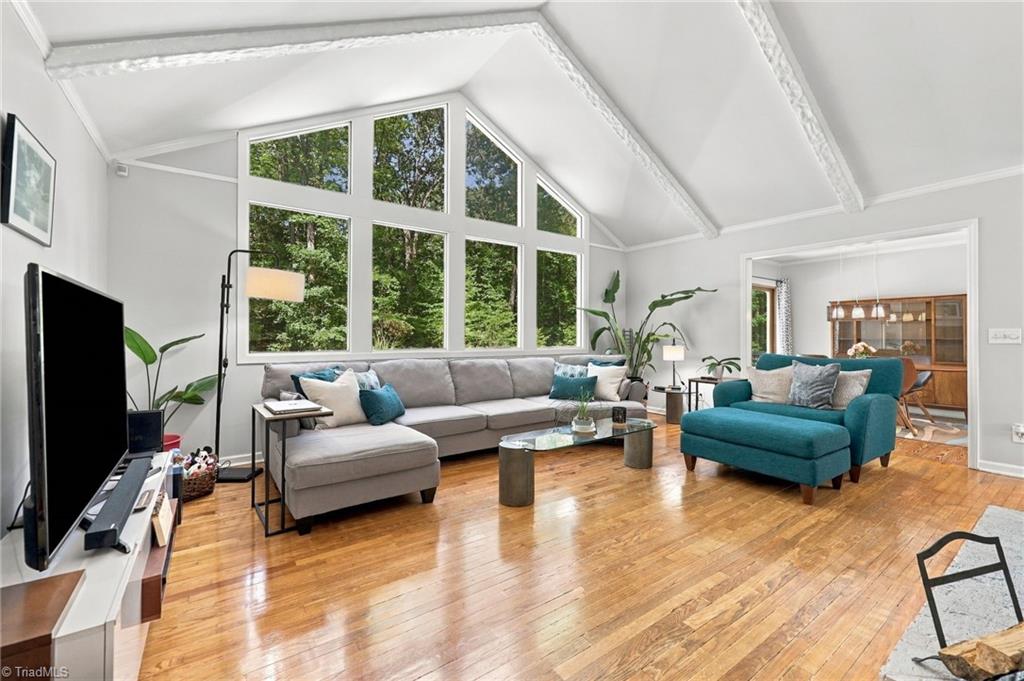
Bright living room with vaulted ceiling, large wooded-view windows, and teal sectional seating.
Living room with vaulted ceiling, tall windows, hardwood floors, and gray and teal seating.
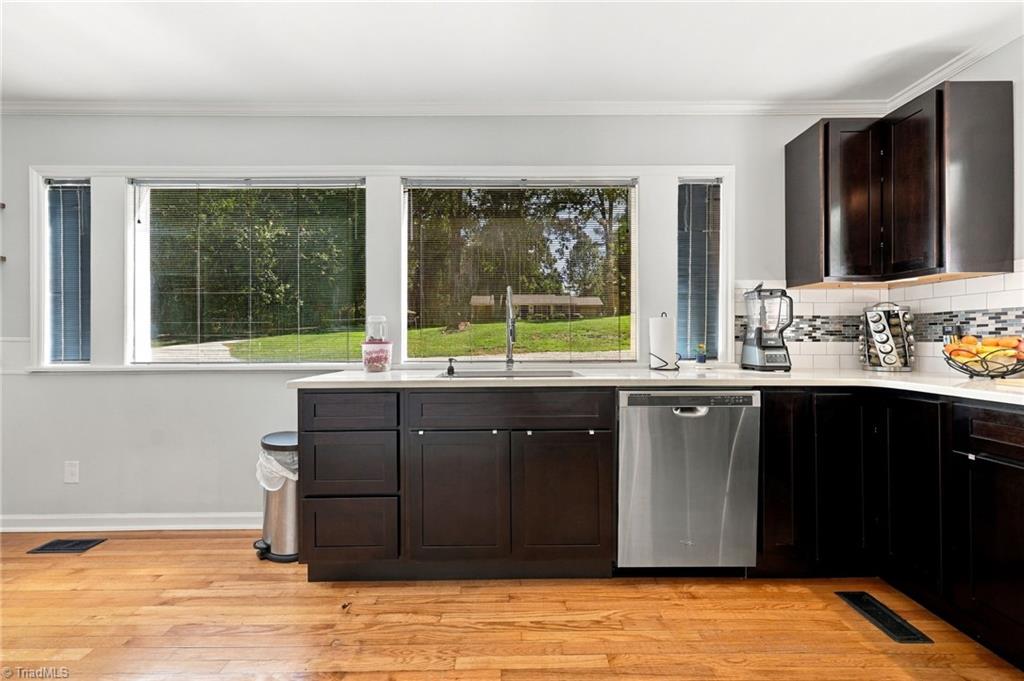
Kitchen with dark wood cabinets and wide windows overlooking a green backyard.
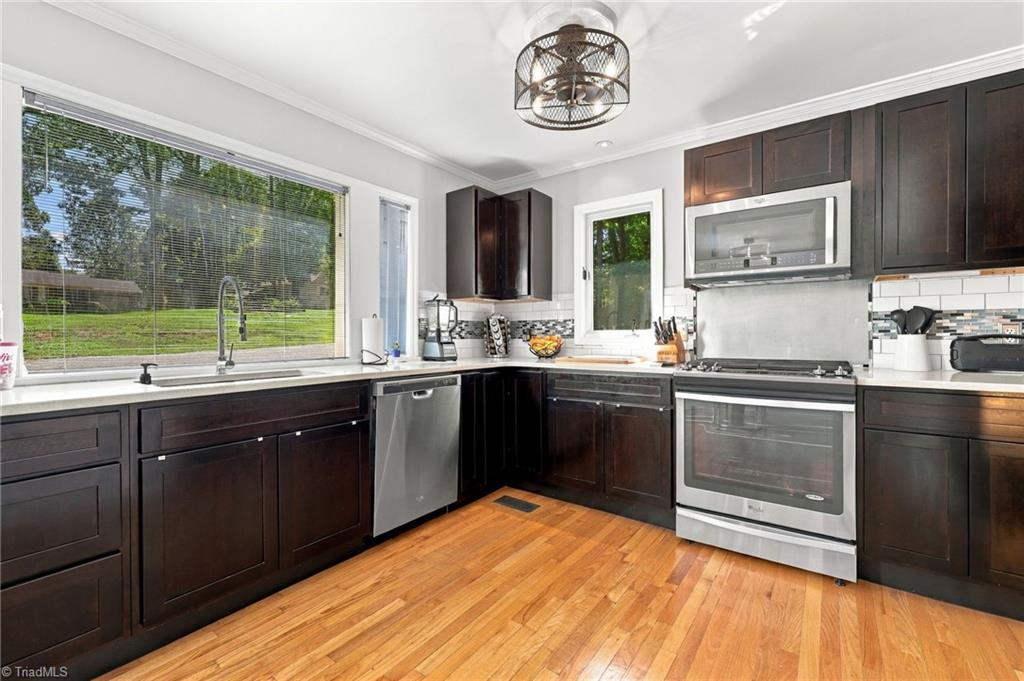
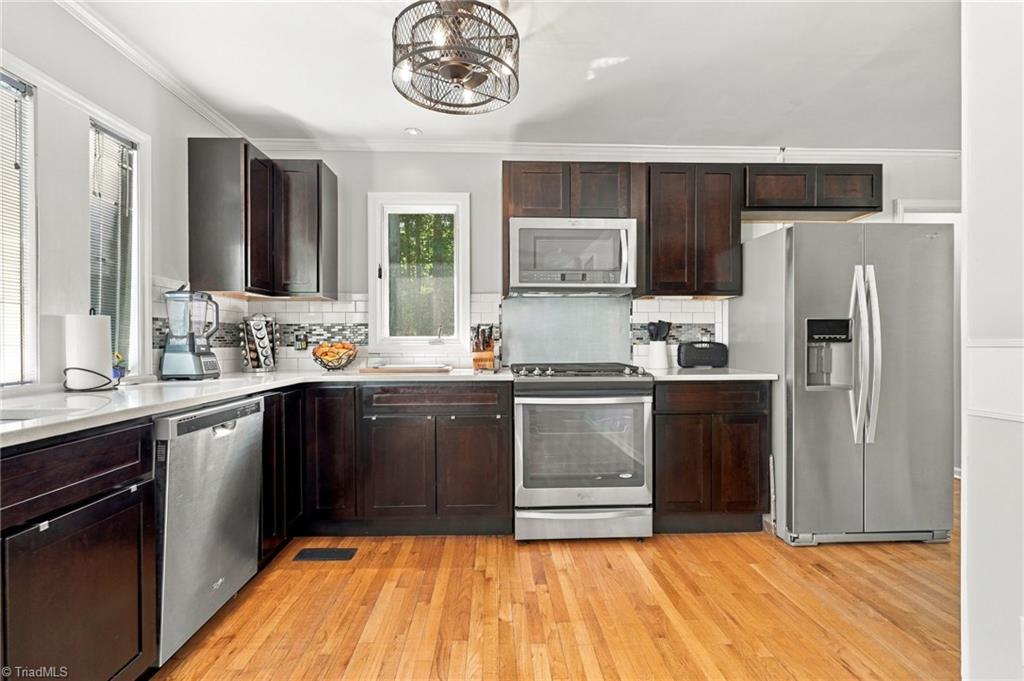
Kitchen with dark wood cabinets, stainless steel appliances, and hardwood floors beside a large window.
Kitchen with dark wood cabinets, stainless steel appliances, and hardwood floors.
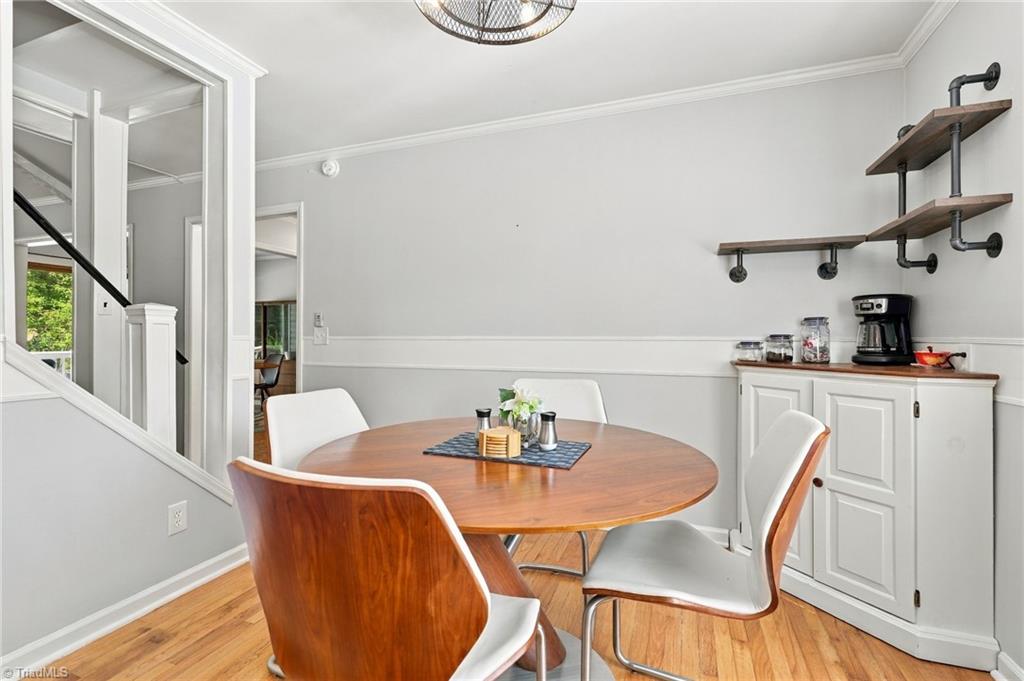
Dining area with a round wooden table, white chairs, hardwood floors, and wall-mounted shelves.
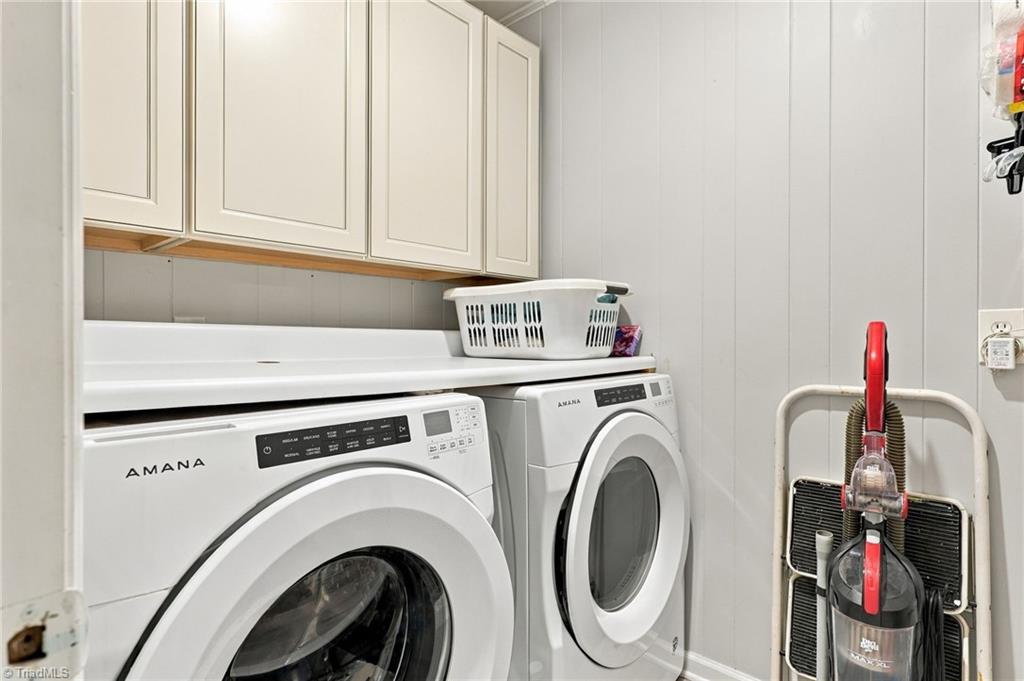
Laundry room with front-loading washer and dryer beneath cream cabinets.
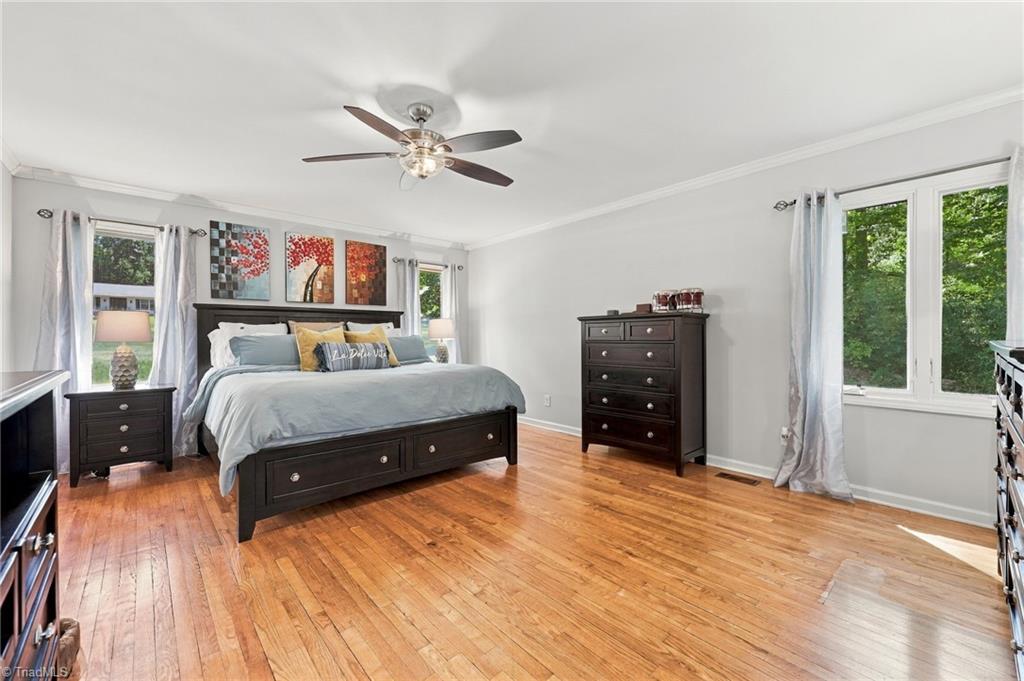
Bedroom with a dark wood bed, light blue bedding, polished hardwood floors, and large windows.
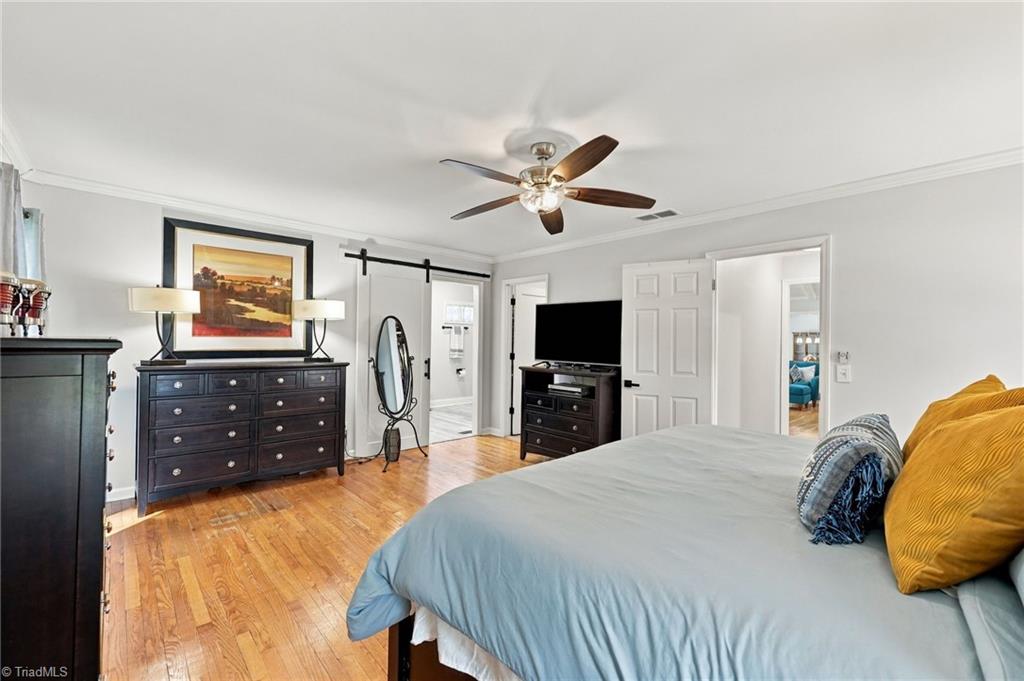
Furnished bedroom with hardwood floors, dark wood dressers, and a bed with blue bedding and yellow pillows.
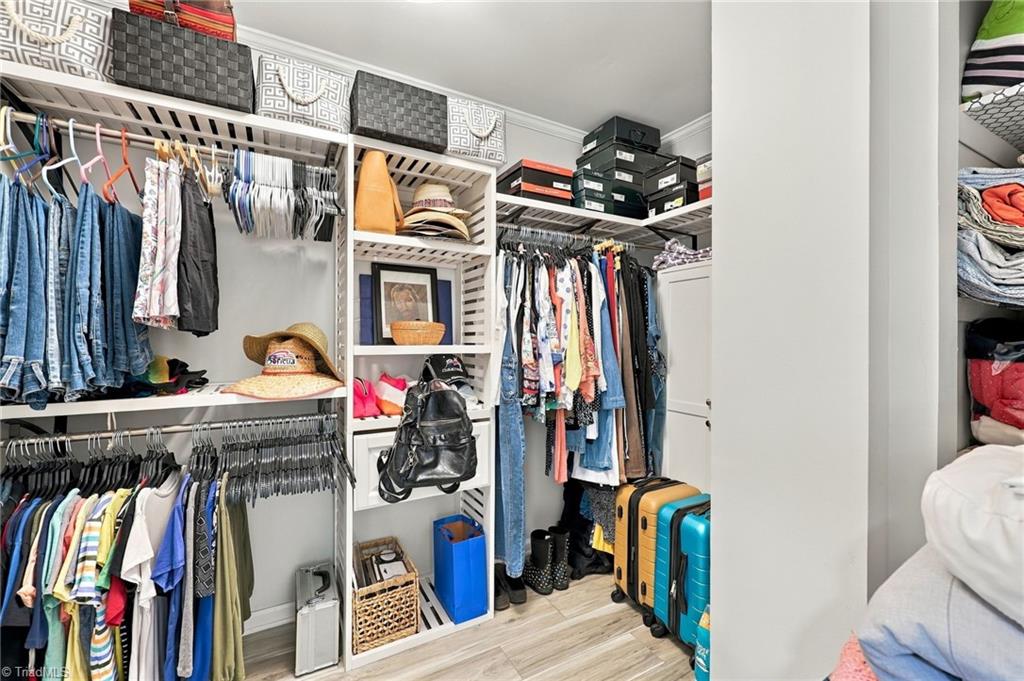
Walk-in closet with extensive white shelving, hanging clothes, and colorful suitcases.
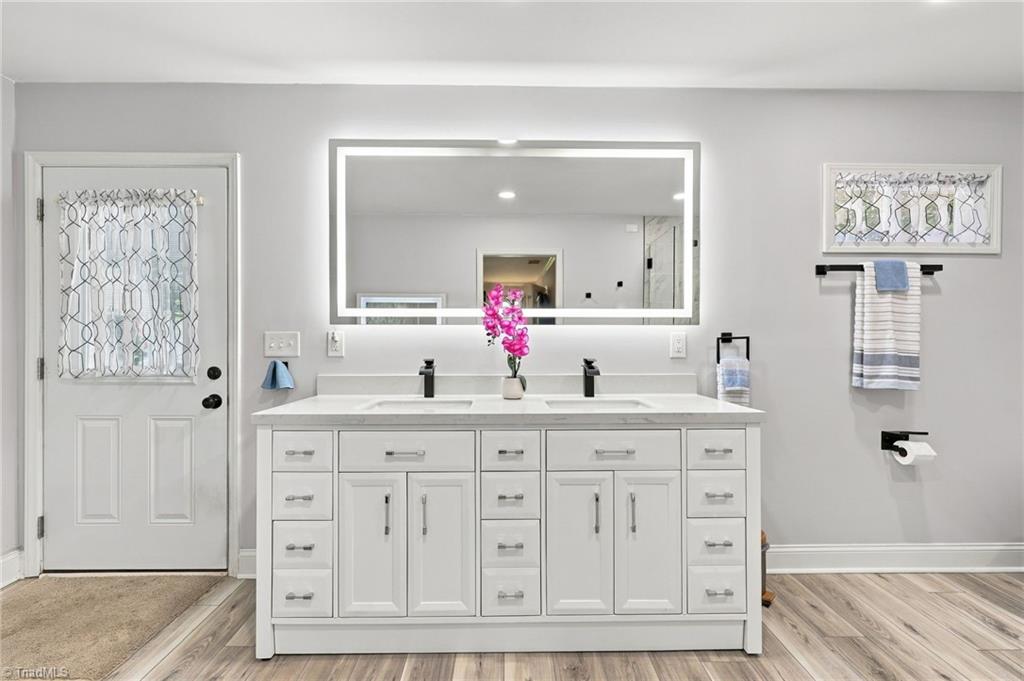
Bathroom with a wide white double vanity, illuminated mirror, and pink orchid.
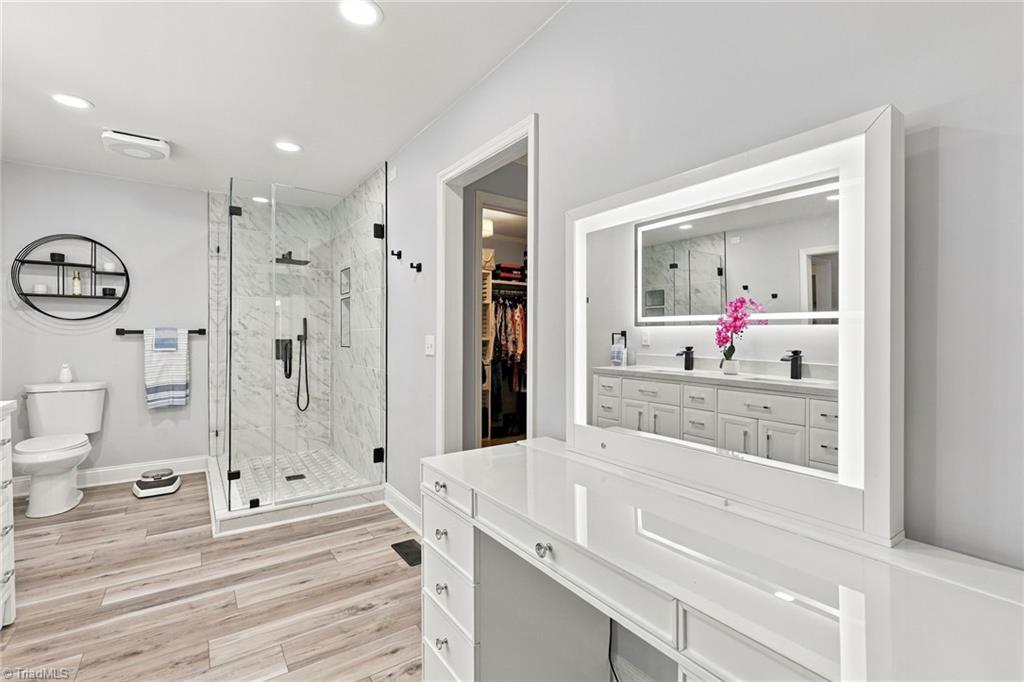
Bathroom with a glass-enclosed shower and long white vanity with a large mirror.
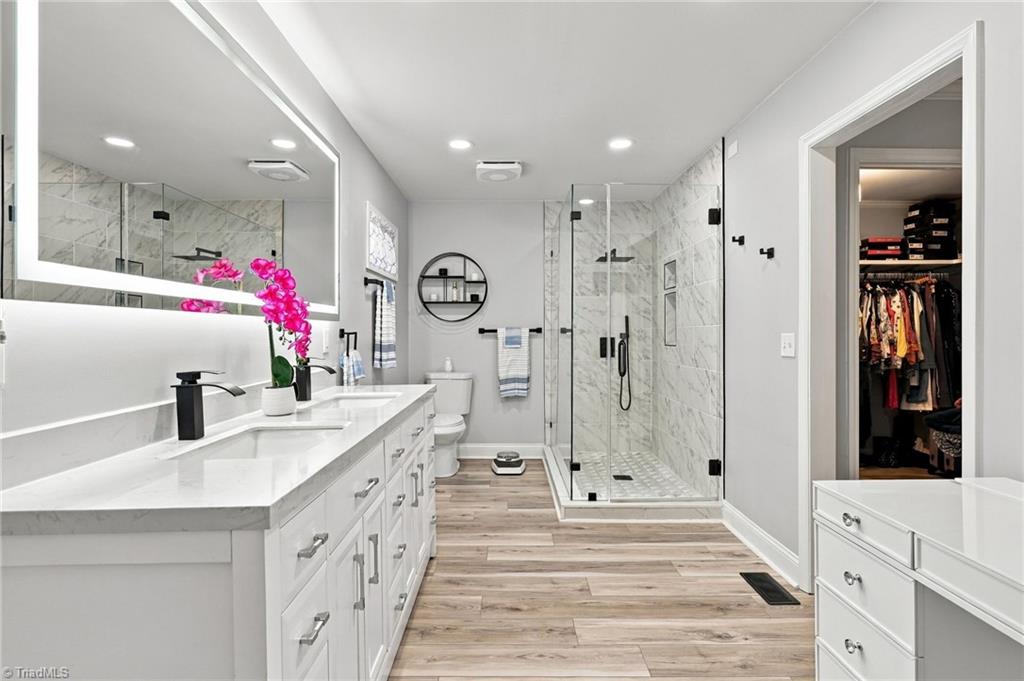
Bathroom with a long white vanity and glass-enclosed marble-look shower.
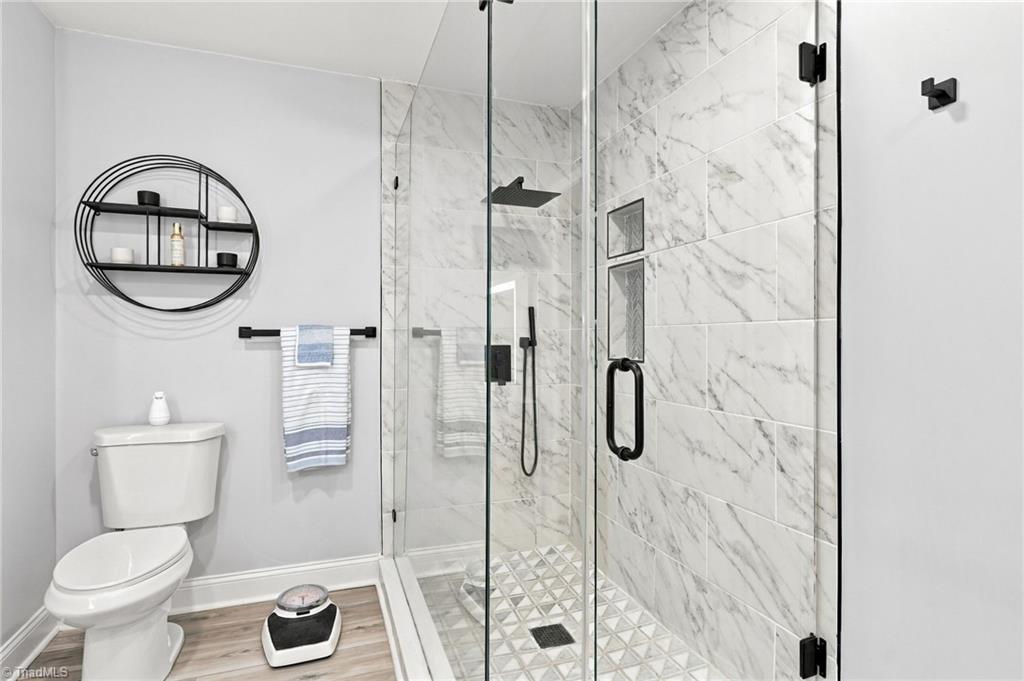
Bathroom with a glass-enclosed marble-look shower, patterned floor tile, and black fixtures.
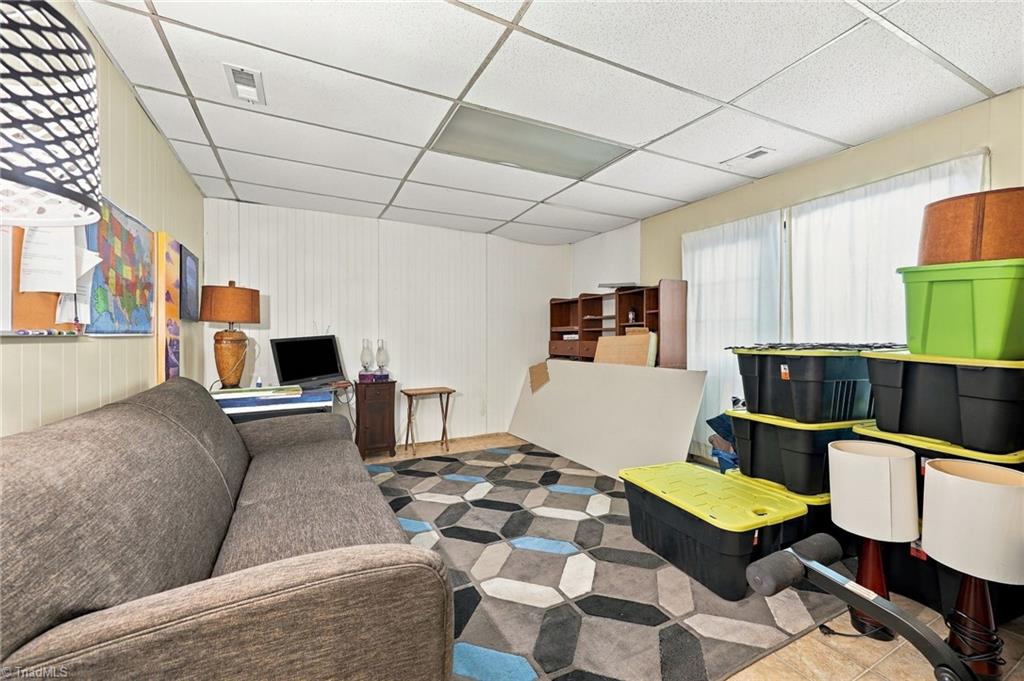
Furnished room with a gray sofa, geometric rug, desk, and stacked storage bins.
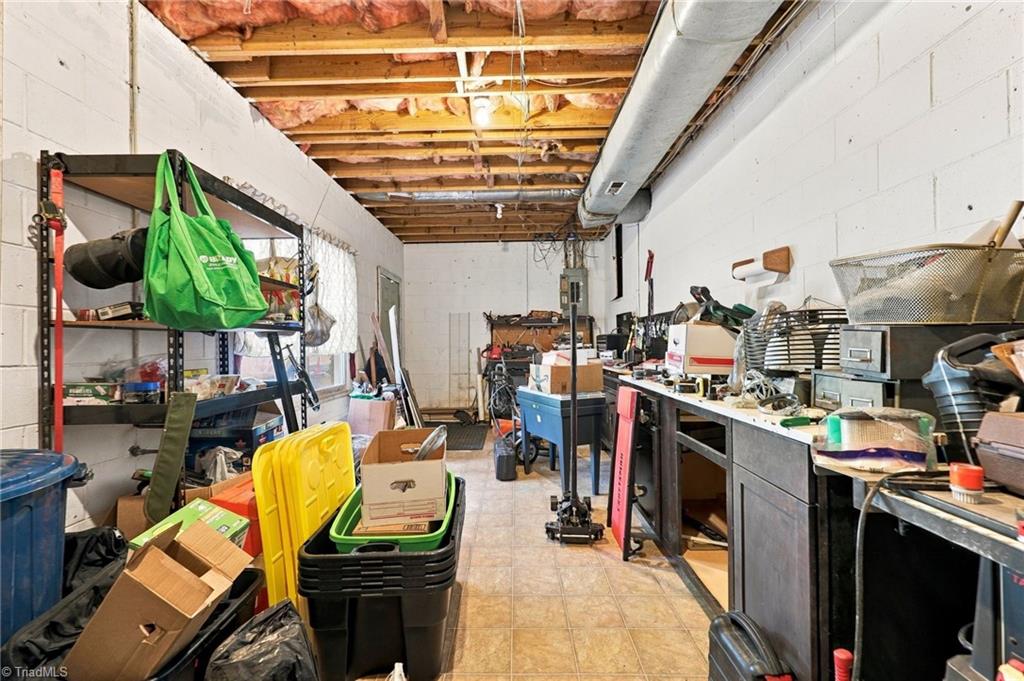
Workshop with crowded workbenches, storage shelves, and exposed ceiling joists.
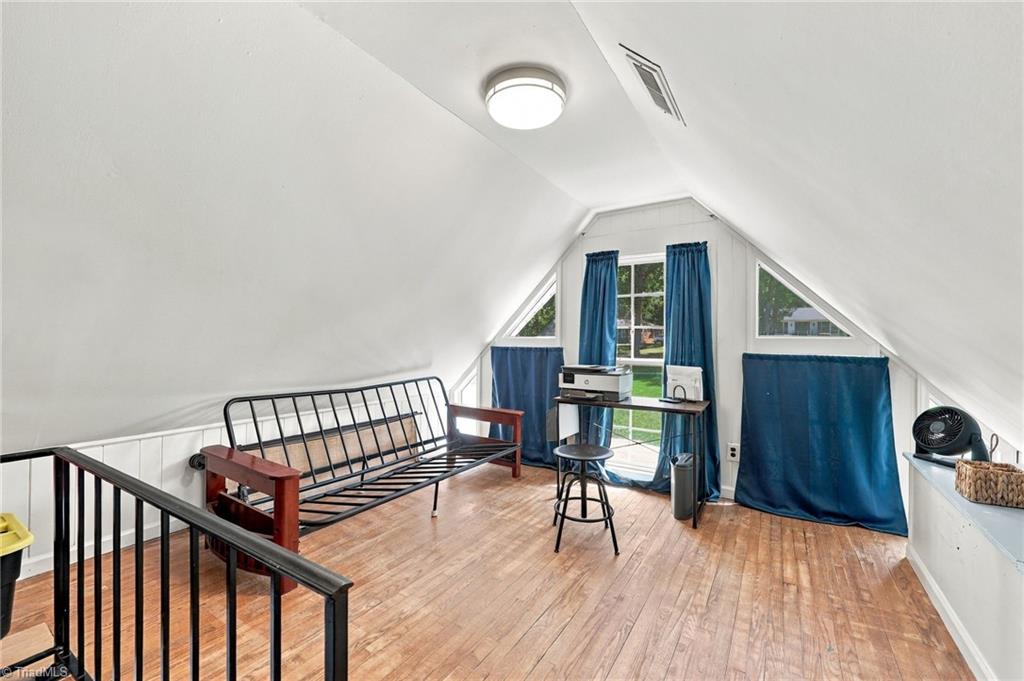
Attic loft with a black metal futon, wood flooring, and blue curtains.
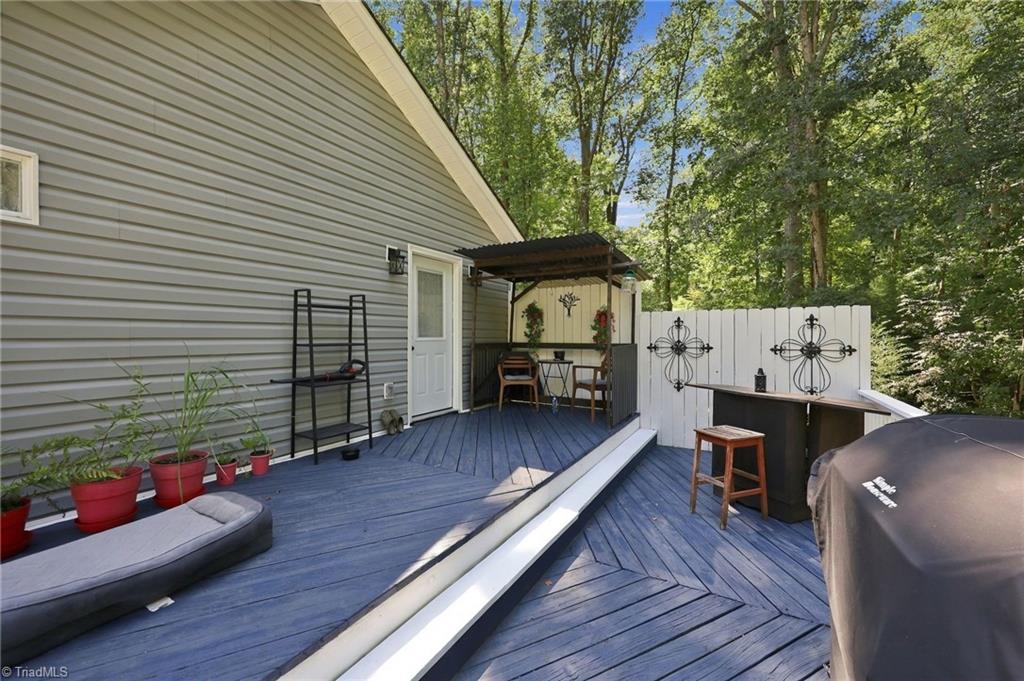
Blue backyard deck with a covered seating nook and white privacy fence.
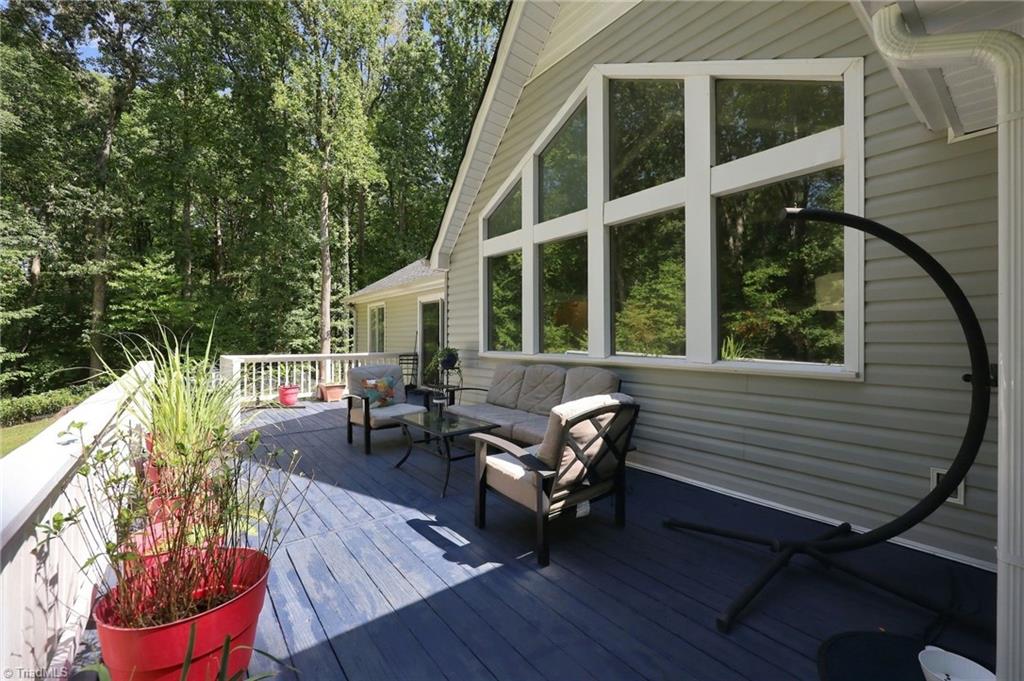
Furnished deck with large windows, blue decking, red planters, and trees behind the railing.
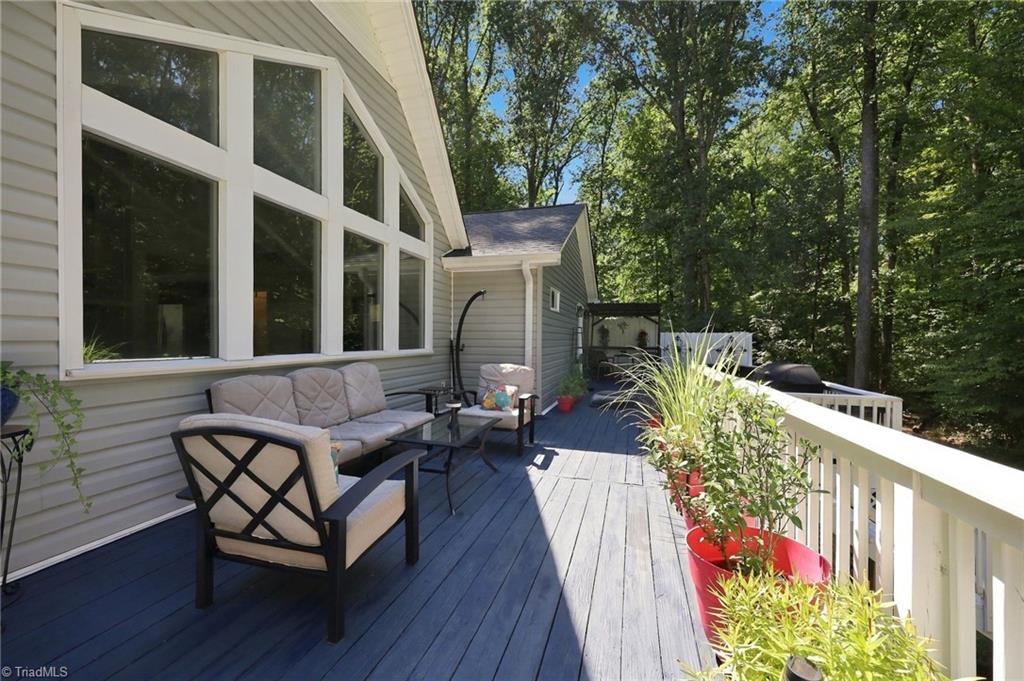
Furnished deck with cushioned seating and red planters overlooking leafy woods.
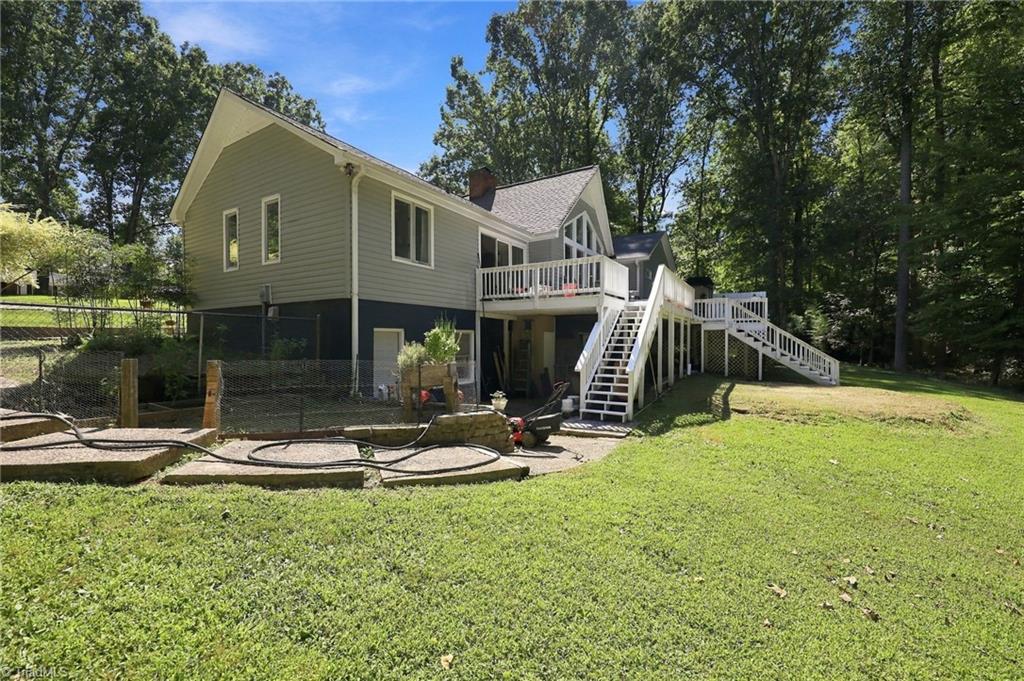
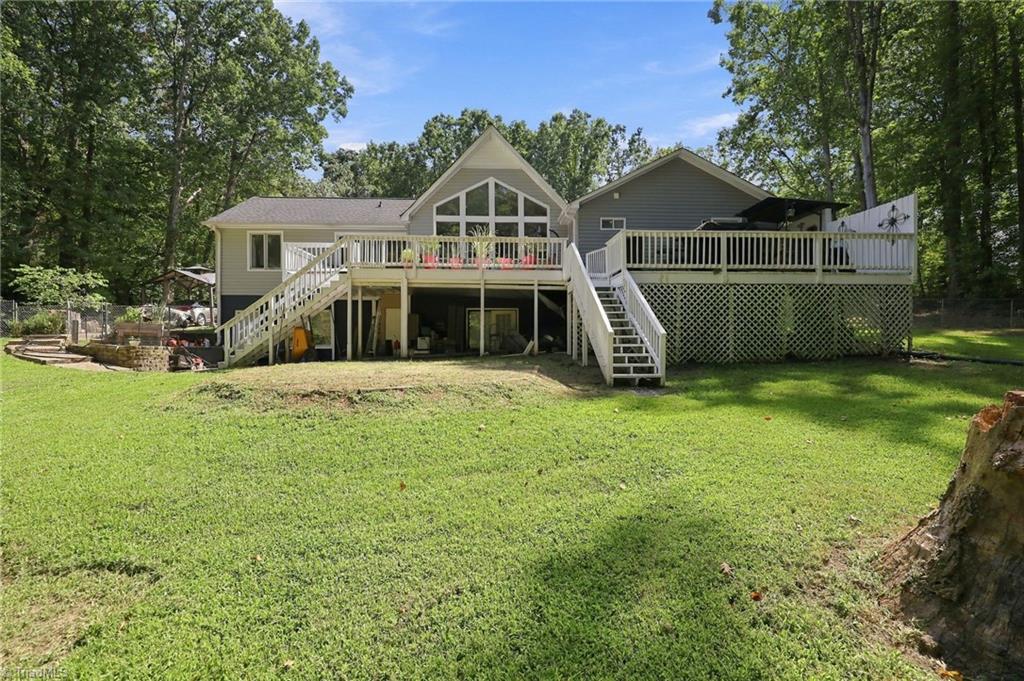
House rear with a raised deck and long staircase overlooking a grassy, tree-lined yard.
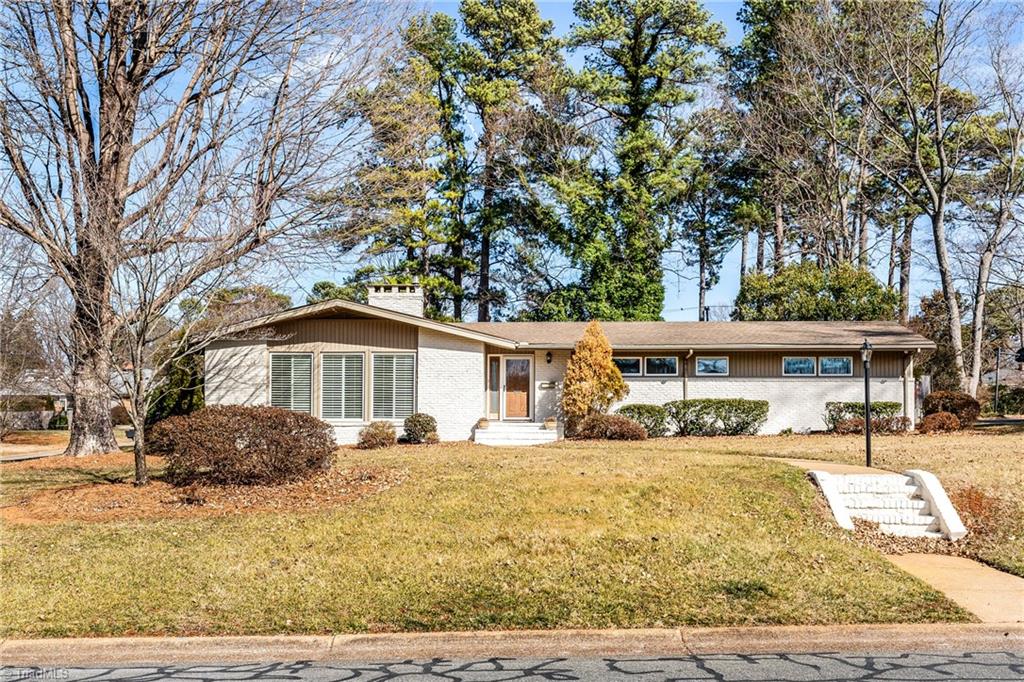
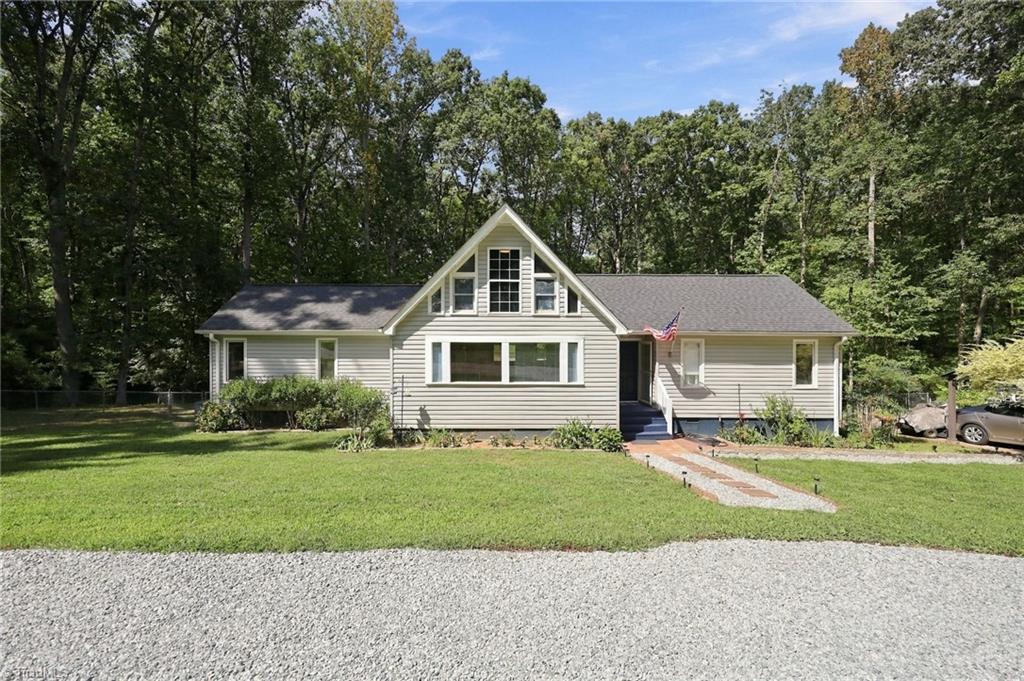
Front of a light-colored home with a steep gable, broad lawn, and mature trees.
Rear of a raised gray house with a large deck and two staircases overlooking a tree-lined lawn.
VIEW PHOTOS
$379,000

5616 Cates Drive

3 Beds 2 Baths 2,020 Sq.Ft. 1.65 Acres

Description

You will love this ONE LEVEL MAIN LIVING home with the bonus of a LOFT (not included in sq ft) and BASEMENT with RECREATION ROOM plus INSIDE WORKSHOP accessible from inside or outside! This home has tons of upgrades which begin with the beautifully RENOVATED KITCHEN with QUARTZ COUNTERTOPS, NEWER STYLISH CABINETS and GAS STOVE! The spacious living room features larger windows that let in beautiful light and the cozy fireplace will make you never want to leave the sofa! But wait...there's more! The beautiful and spacious primary bedroom with hardwood floors features a larger than normal REMODELED ENSUITE BATHROOM with massive shower, double vanities and makeup vanity are a must see! The large deck on the back stretches nearly the length of the home overlooking a lovely, wooded back yard. This home has 1.65 acres and NO HOA which isn't easy to find! Don't miss out on this rare opportunity to own a beautiful home on a larger lot inside Greensboro convenient to I40, High Point and more!

Share Property

Location

5616 Cates Drive, Greensboro, NC 27409

Status

Sold

Date Sold

October 23, 2026
Melody B. Davis

Melody B. Davis

TITLE

REALTOR®

Property Amenities

Interior
Fireplace Living Room
Appliances Gas Water Heater
Total Bedrooms: 3
Full Bathrooms: 2
Area & Lot
Total area 2,312 Sq.Ft.
Lot Area 1.65 Acres
Living area 2,020 Sq.Ft.
MLS® ID 1235051
Year Built 1975
Type Residential
Status Sold
Exterior
Stories 1
Pool None
Air conditioning Central Air
Heat type Heat Pump, Electric
Water Source Well
Sewer Septic Tank
Parking Driveway
Finance
Sales Price $379,000
Real Estate Tax $1,602 yearly

Greensboro

Work With Melody

Whether you're buying your first home or making your next move, Melody provides trusted guidance, personalized service, and a passion for helping families achieve their homeownership goals.